Dimensioned shop drawings and accurate model-based quantities — straight from the clash-free model.
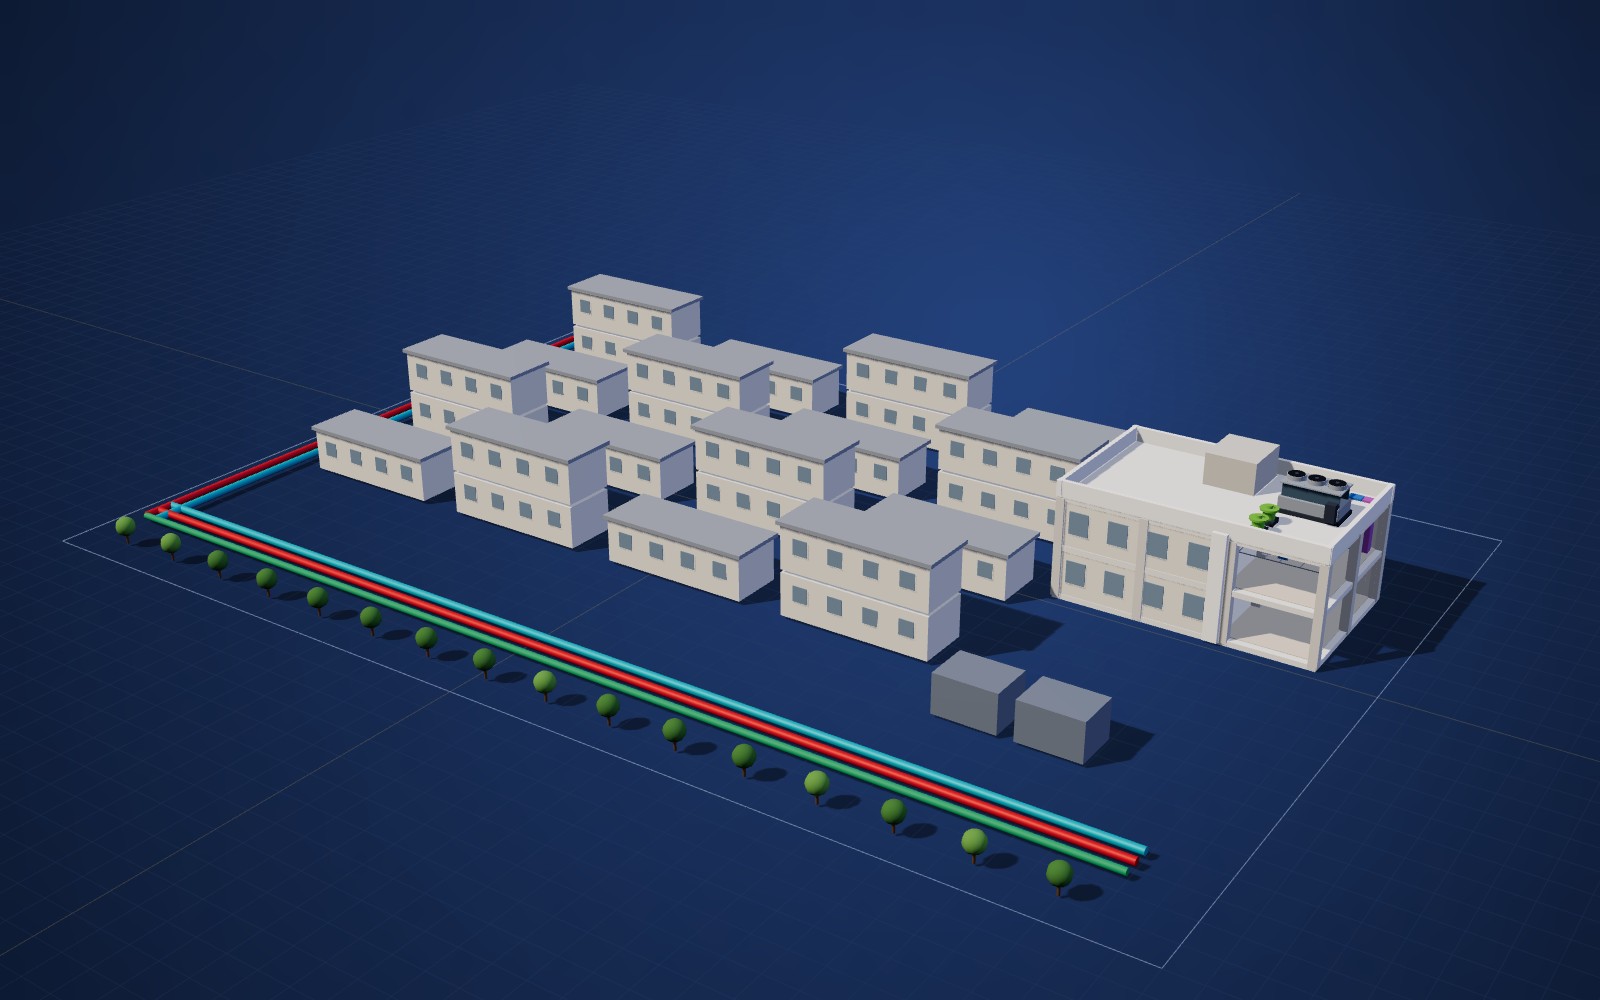
Once the model is coordinated we extract dimensioned 2D shop drawings directly from Revit: services layouts, plant rooms at 1:25 and 1:50, sections, sleeve and builders-work drawings, and isometrics with pipe sizes and levels on every line.
Quantities come from the same model, so BOQs, equipment schedules and material take-offs match the drawings exactly — ready for tender, procurement and submittal validation, and COBie data for facility management.
Dimensioned HVAC, plumbing and fire fighting layouts.
Pump and plant rooms at 1:25 sections and 1:50 plans.
Openings and sleeves for slabs and walls.
Field-verified LOD 500 drawings for handover.
Model-based quantities for tender and procurement.
AHU, FCU, pump and fixture schedules.
Drawings are only extracted from clash-free models.
Dimensions, levels, sizes and tags are added.
Quantities and schedules are exported from the model.
Drawing sets and BOQs are issued for approval.
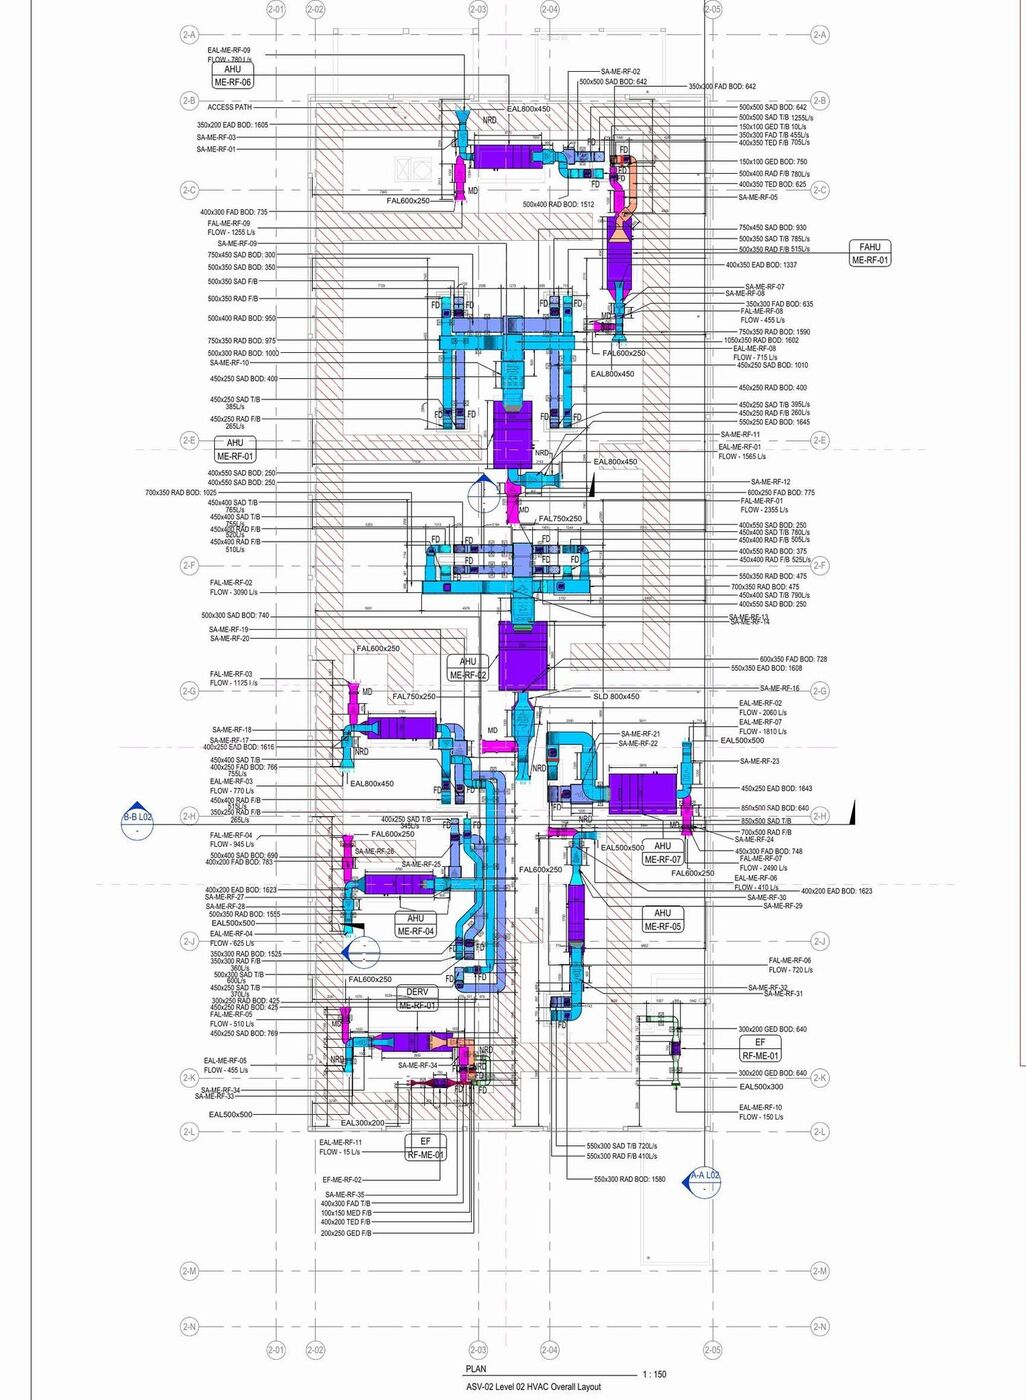
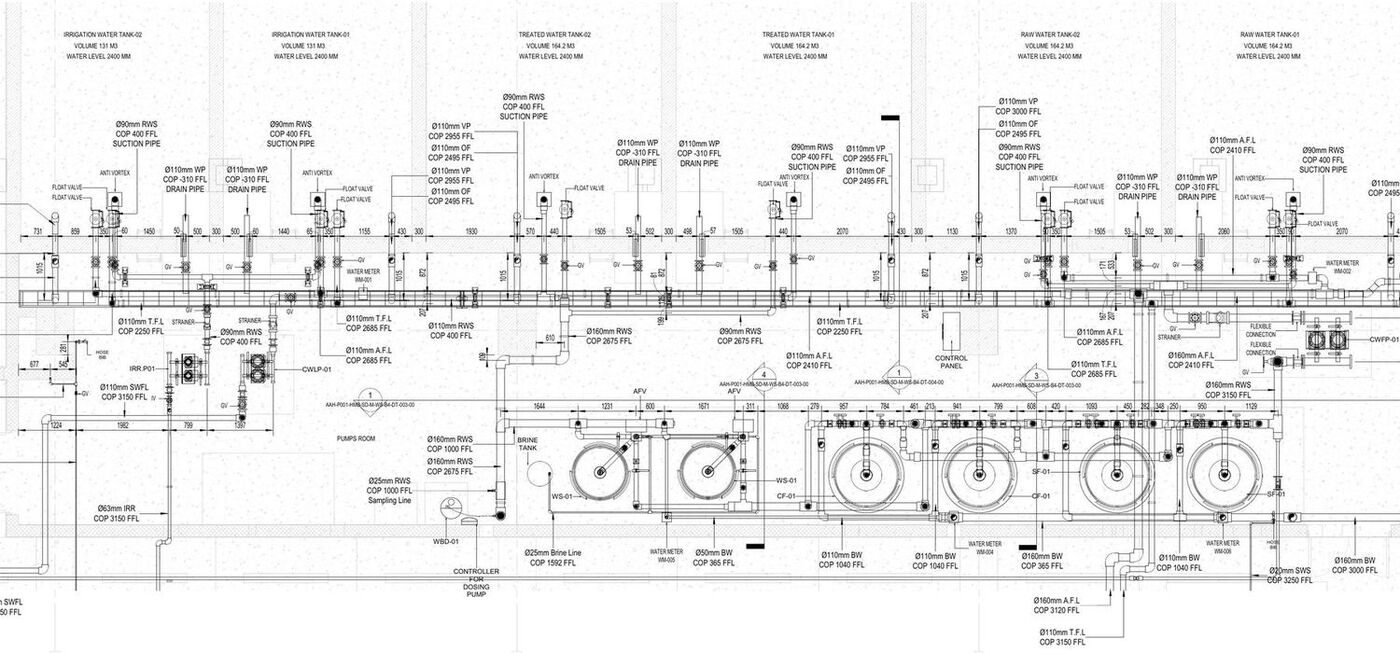
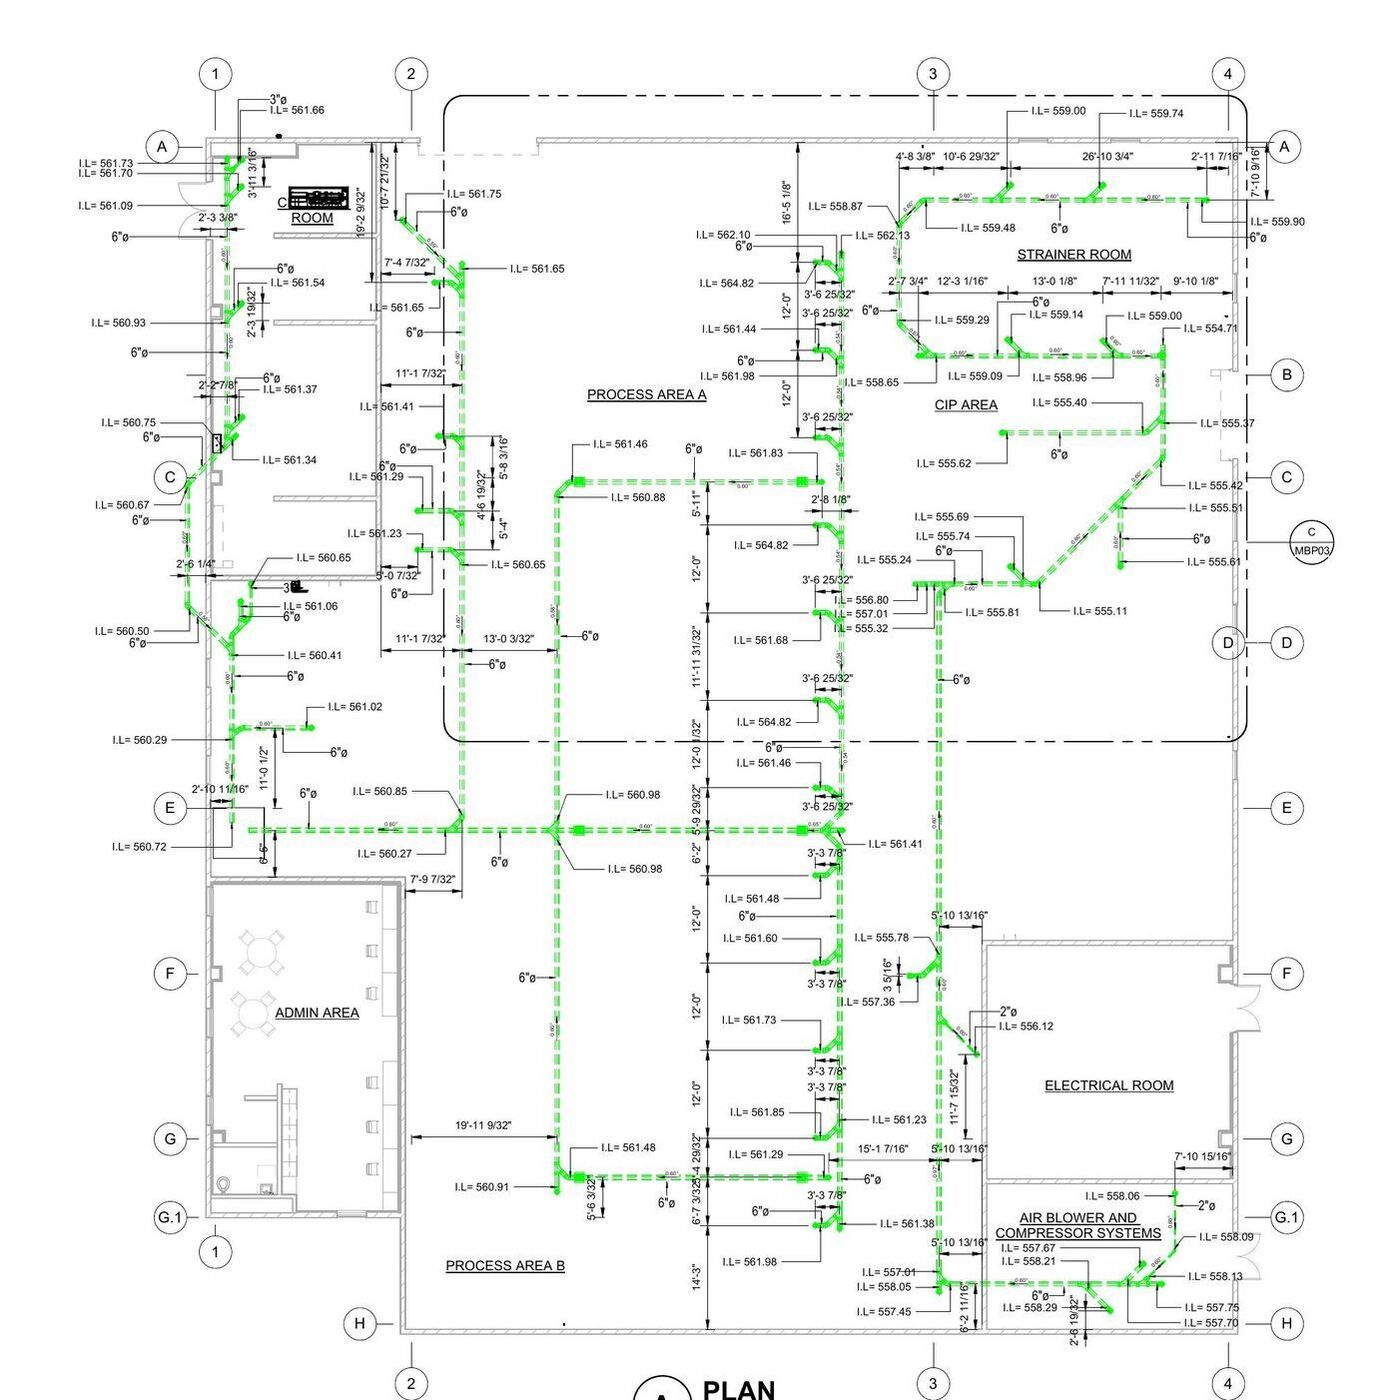
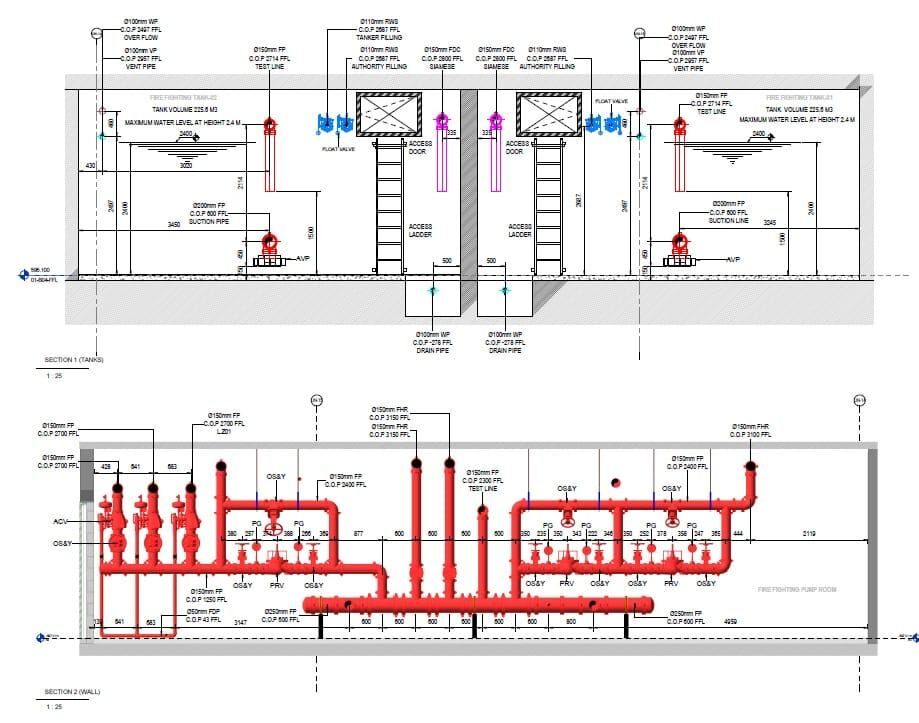
Yes. All shop drawings are extracted from the coordinated, clash-free Revit model so plans, sections and quantities always match.
Quantities come directly from modeled elements, so they match the drawings. We clearly list any items that are not modeled.
Yes. We update the model with site mark-ups and issue LOD 500 as-built drawings for handover.
Yes. We prepare sleeve and builders-work drawings for slabs and walls from the coordinated model.
Send your drawings or scope — we usually reply within one working day.