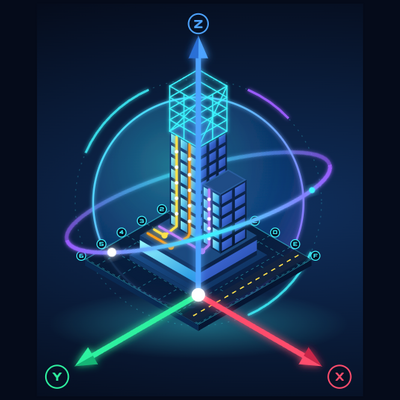
BIM Axis Global delivers coordinated MEP BIM models, clash-free shop drawings, accurate BOQs and Scan to BIM for clients in the USA, Saudi Arabia and worldwide.
Every project moves through the same proven stages — so you always know where your model stands.
Our LOD 400 MEP equipment model — drag to rotate, scroll to zoom, toggle casing, labels, airflow and explode view. Click any number to inspect the component and its BMS point.
Founded by MEP BIM Specialist Zulqarnain Haider, our team of mechanical, plumbing and fire fighting modelers, draftsmen and designers helps contractors and consultants reduce rework and cost — on time, every time.
ISO 19650 trained team with Revit, Navisworks and AutoCAD certifications and 8+ years of hands-on BIM delivery.
Hospitals, pump rooms and plant rooms designed to NFPA, ASHRAE and CBAHI requirements.
Systematic Navisworks clash matrices across architecture, structure and MEP before anything reaches site.
Shop drawings, schedules and quantity take-offs extracted straight from the coordinated model.
From the first concept model to the as-built handover — one team for modeling, coordination, design and documentation.
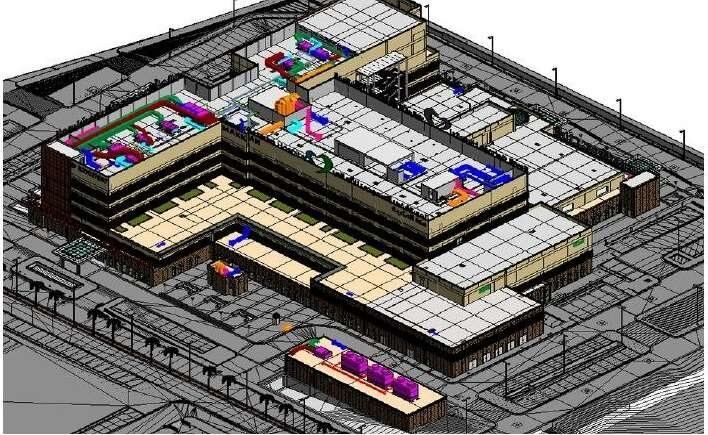
Select a project to see how architecture, structure and MEP services come together in one coordinated model.
Revit models to LOD 300–500, clash resolution between services, 2D shop drawings and model-based BOQs. Click any project to see the full gallery.
We link laser-scan point clouds into Revit and model walls, roofs, openings, floors and site to match — delivering LOD 300–400 as-built models and plans. Drag the slider to compare. Learn more about our Scan to BIM service →
Registered laser scans (RCP/RCS) linked into Revit with correct coordinates.
Walls, floors, roofs, openings and terrain modeled to match the scan.
Deviation review between the model and the point cloud before sign-off.
Floor plans, exploded level views and online model sharing for all stakeholders.
Every model follows ISO 19650 and is checked before it becomes a drawing.
Model audits, drawing checks, two-step review, material and calculation validation, and lessons-learned reviews.
Safety considered from design: clearances, maintenance access, life safety systems and reduced material waste.
Static pressure, pump head sizing, panel loads and submittal validation to CBAHI, NFPA and ASHRAE.
| Level | What is modeled | Used for |
|---|---|---|
| LOD 100 | Generic elements: area, height, volume, location. | Space programming, preliminary cost. |
| LOD 200 | Generalized systems, approximate size. | Quantity estimates, routing feasibility. |
| LOD 300 | Specific assemblies, accurate size and location. | Coordination, design compliance, cost. |
| LOD 350 | Interfaces, supports and hangers. | Advanced clash detection, clearances. |
| LOD 400 | Fabrication and installation detail. | Shop drawings, spooling, manufacturing. |
| LOD 500 | Field-verified as-built. | Facility management and handover. |
Our headquarters is in the United States, with a Middle East office in Madinah, Saudi Arabia. We deliver MEP BIM services to clients in the USA, Saudi Arabia, the UAE, Canada, Pakistan, Japan, Europe and Australia.

 USASaudi Arabia
 UAE
 Pakistan
 Japan
 Canada
 Australia
 Europe
Project Delivery Phase — BSI Training Academy
GTTTC (TEVTA)
SDC Canada
SDC Karachi
Software names are trademarks of their respective owners.
We model from LOD 100 to LOD 500. Most coordination and shop drawing work is delivered at LOD 300–400, and as-built models at LOD 500 for facility management handover.
Yes. We deliver BIM remotely for clients in the USA, UAE, Pakistan, Canada, Australia, Europe and Japan, sharing models through BIM 360 / ACC and online platforms.
Registered point cloud files (RCP/RCS or E57), the required LOD and the scope of elements to model. Site photos help us confirm details.
ISO 19650 for information management, plus NFPA, ASHRAE, CBAHI and GCC practice for engineering design and checks.
We usually reply within one working day. Working hours are Saturday to Thursday, 8:00 AM to 6:00 PM (KSA), with flexibility for international clients.
Tell us about your scope and we'll send a proposal within one working day.
LOD 300–500 models, clash-free coordination, precise BOQs, Scan to BIM or architectural drawings — delivered to professional standards, on time and within budget.