Cooling load calculations, duct and pipe design and equipment selection for efficient, coordinated HVAC systems.
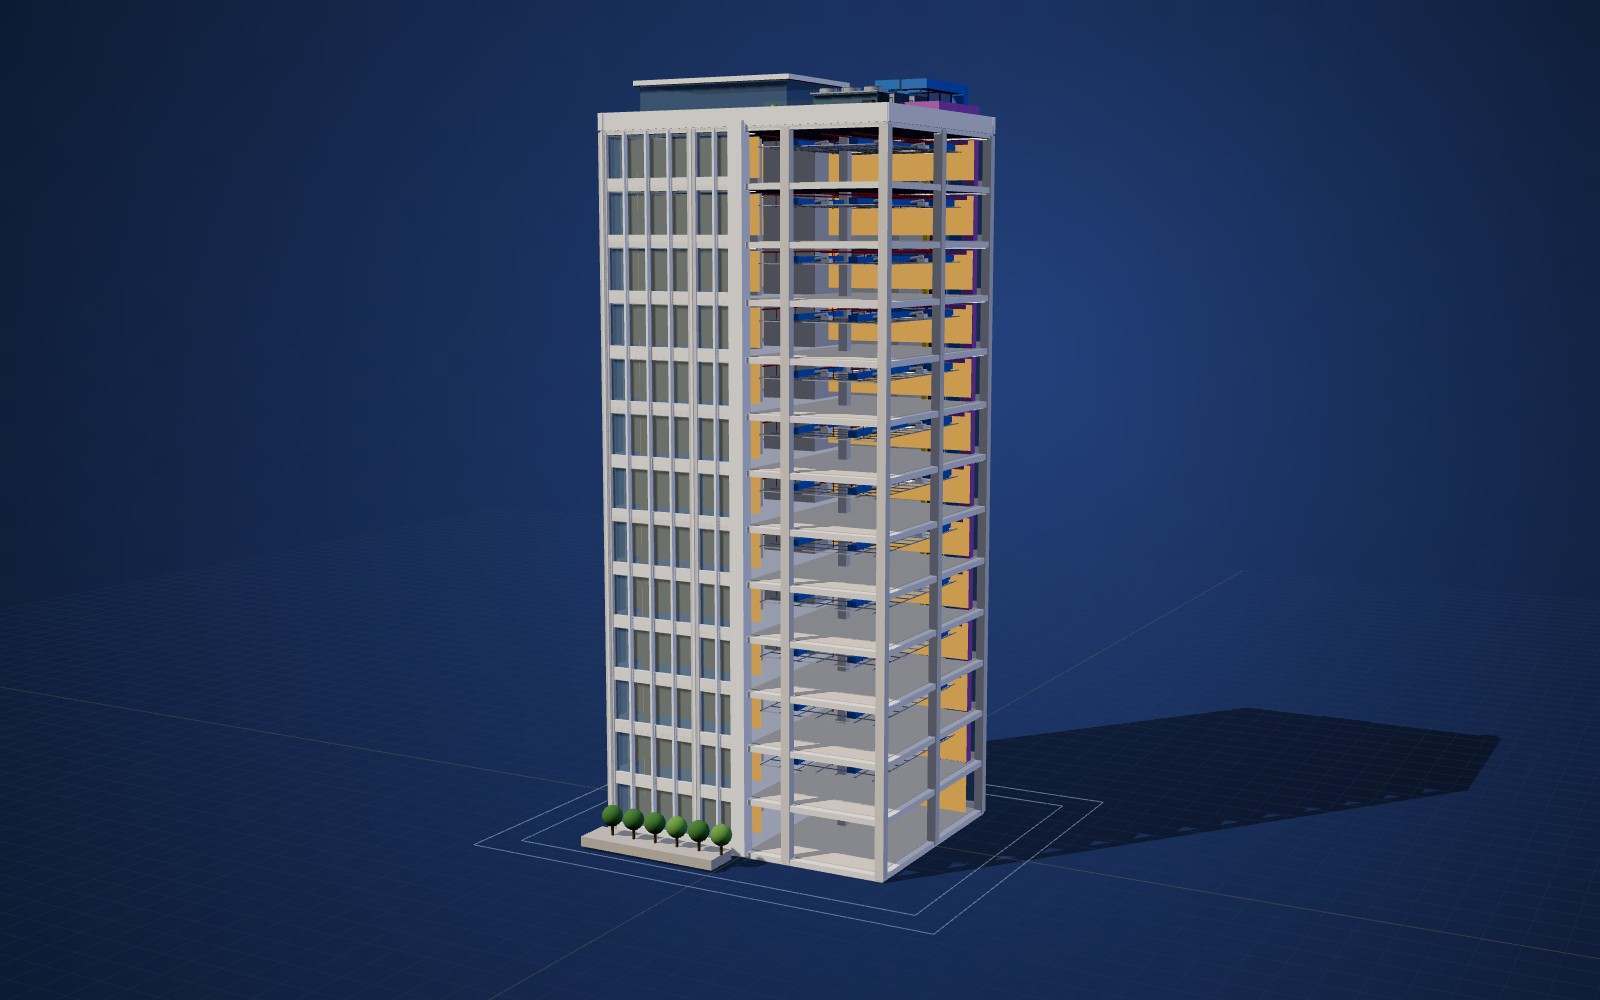
We design HVAC systems for hospitals, residential towers, hotels, housing and offices — from heat load calculations and equipment selection to duct and chilled water pipe sizing, and the drawings and models contractors build from.
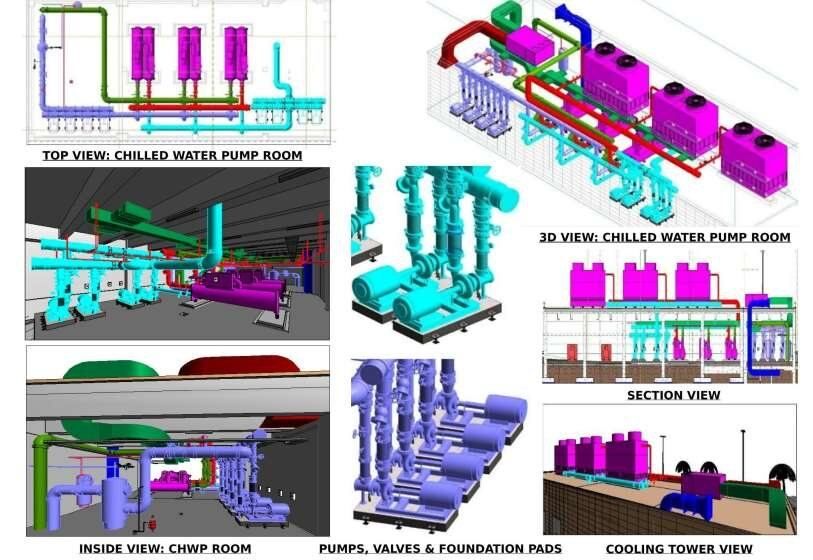
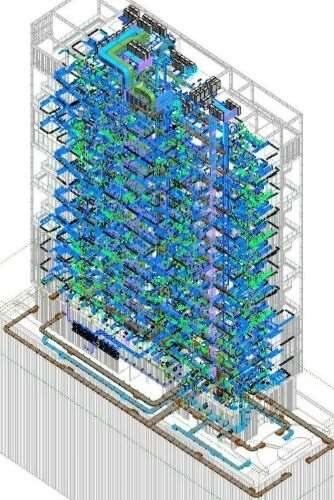
Our experience includes 1,800 TR chilled water hospital systems, VRV air distribution for residential towers, split-system housing blocks, chilled water plant rooms with cooling tower connections, and staircase pressurization and smoke control systems.
Cooling and heating loads per space and zone.
Chillers, pumps, headers, risers and plant rooms.
Outdoor and indoor unit selection and refrigerant piping.
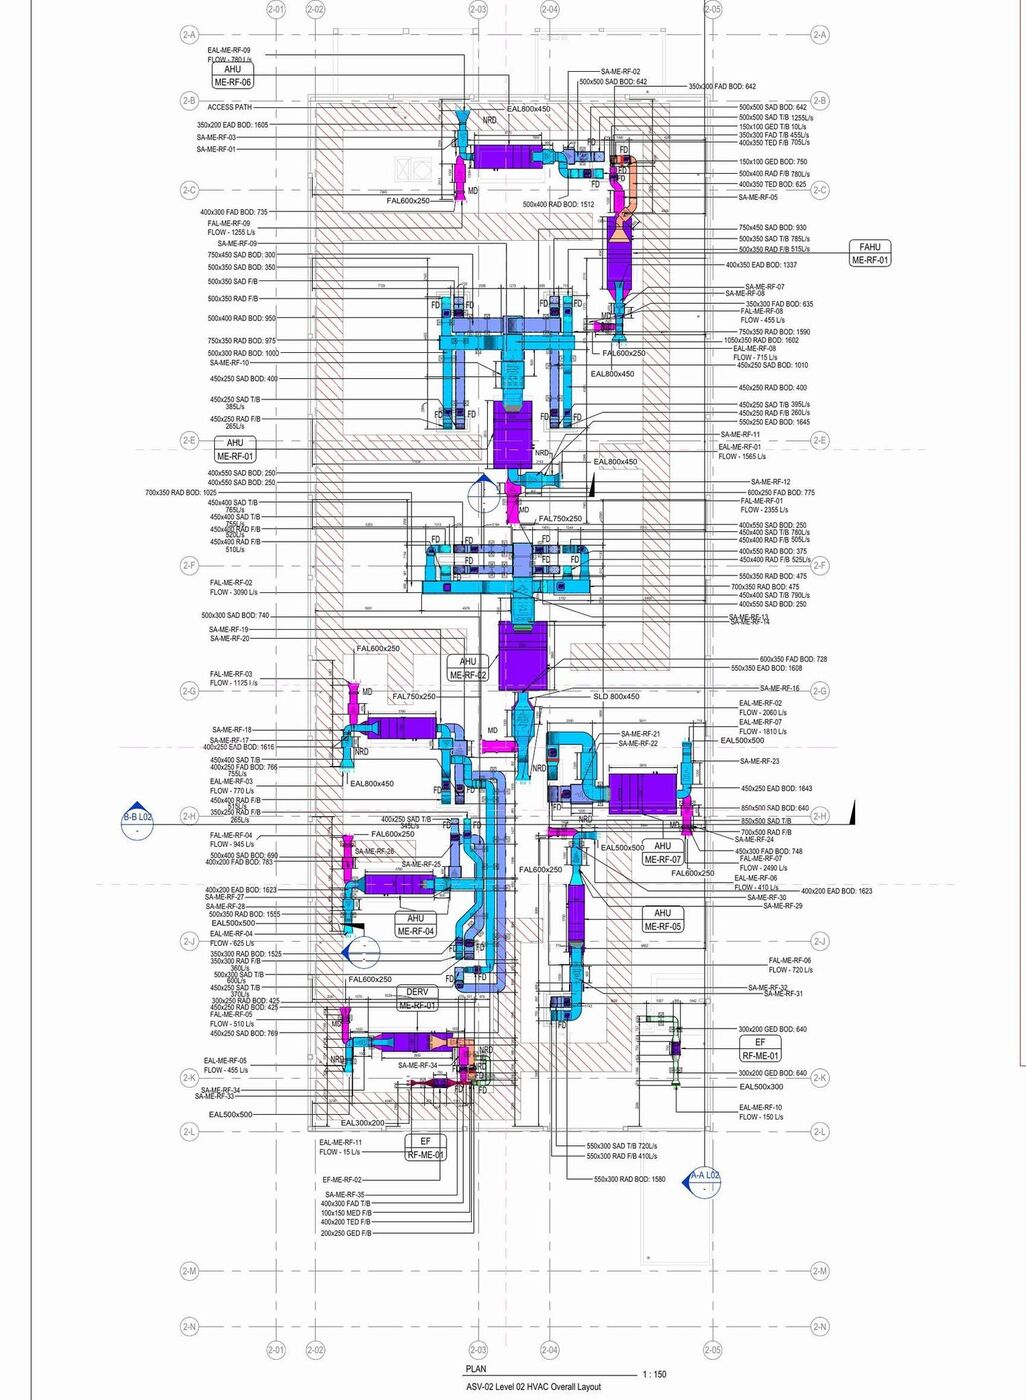
Duct sizing, static pressure and air terminal selection.
Stair pressurization and smoke extract design.
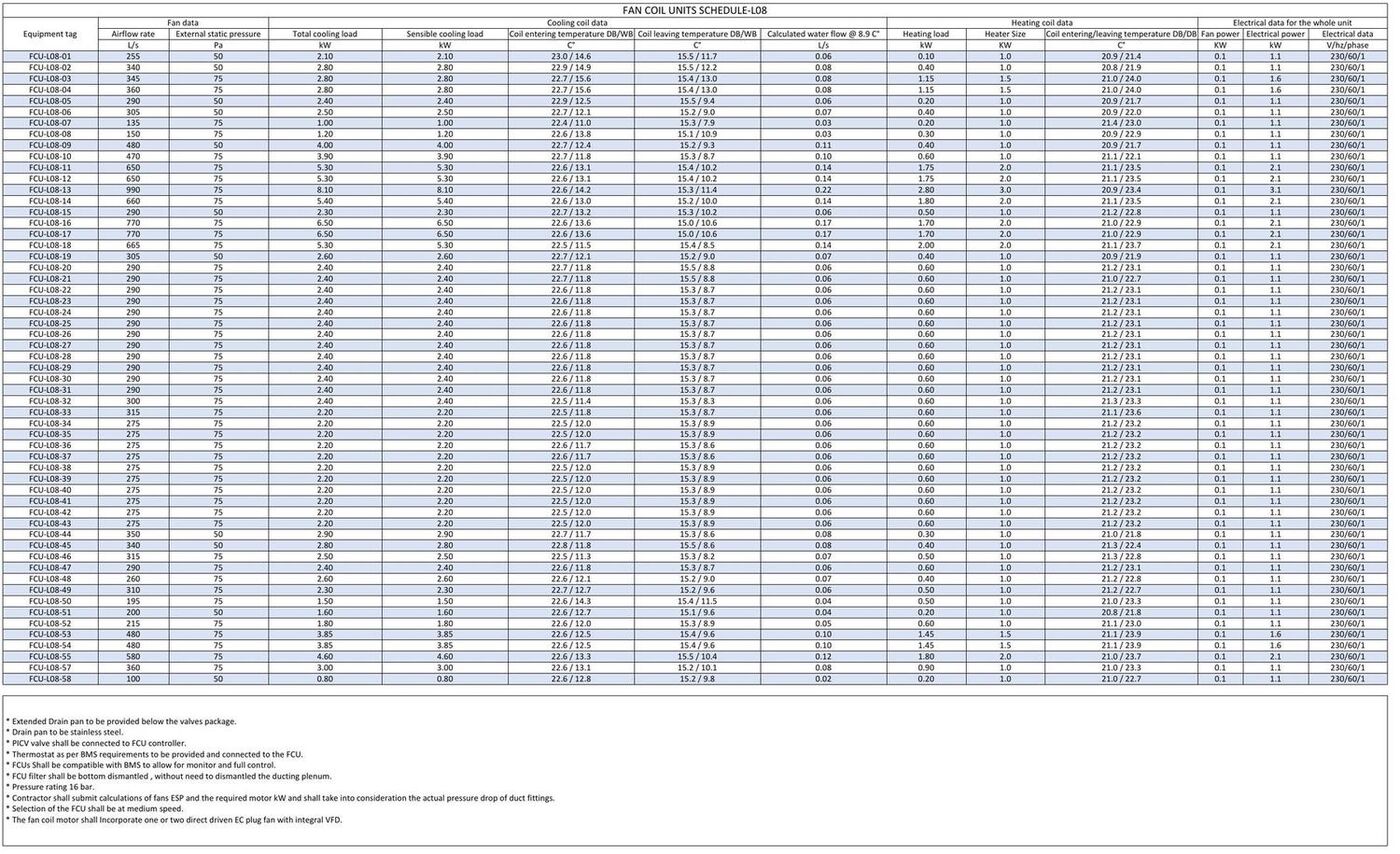
AHU, FCU, fan and pump schedules from the model.
Heat loads are calculated for each zone.
Systems and equipment are selected and sized.
Ducts and pipes are routed, sized and modeled.
Drawings, schedules and calculations are delivered.
Yes. We calculate cooling and heating loads per space and zone and use them to select and size equipment.
Chilled water systems with AHUs and FCUs, VRV/VRF, split and packaged systems, ventilation, stair pressurization and smoke control.
Yes. We calculate duct static pressure to select fans and AHUs correctly.
Yes. We design and model chilled water plant rooms with pumps, valves, foundations and cooling tower connections.
Send your drawings or scope — we usually reply within one working day.