Structural models and construction drawings — foundations, piles, columns, rebar and site terrain — coordinated with architecture and MEP.
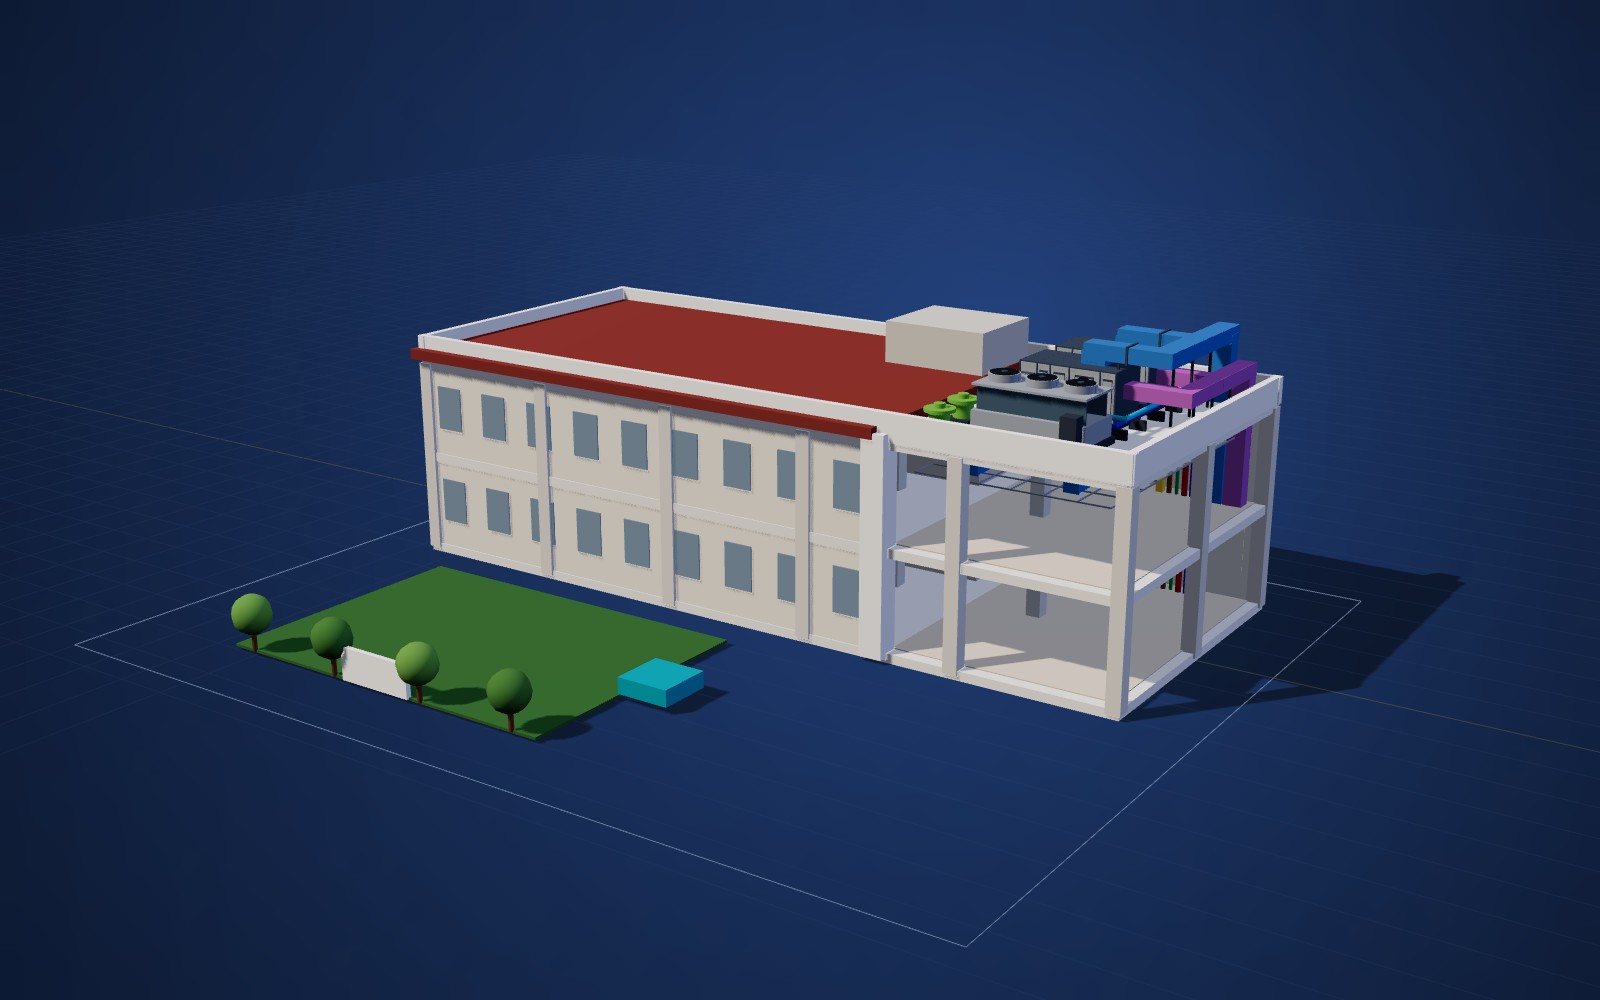
We model and draft the structural and civil parts of a project so they coordinate cleanly with architecture and MEP: structural grids, columns, beams, slabs, foundations and piles, plus site and terrain models for external works.
Our team has produced foundation plans, sections, steel column lists and rebar installation drawings with pile layouts for education and residential projects, and modeled site, terrain and retaining walls as part of Scan to BIM work.
Grids, columns, beams, slabs and walls to the required LOD.
Footings, pile layouts, levels and foundation sections.
Rebar installation plans and column / beam schedules.
Steel frames, portal frames and column lists for industrial buildings.
Topography, retaining walls and external works.
Openings, sleeves and clash checks against services.
Structural drawings, grids and levels are reviewed and scope agreed.
Foundations, frames and slabs are modeled to the agreed LOD.
The structure is checked against architecture and MEP.
Plans, sections, schedules and rebar drawings are issued.
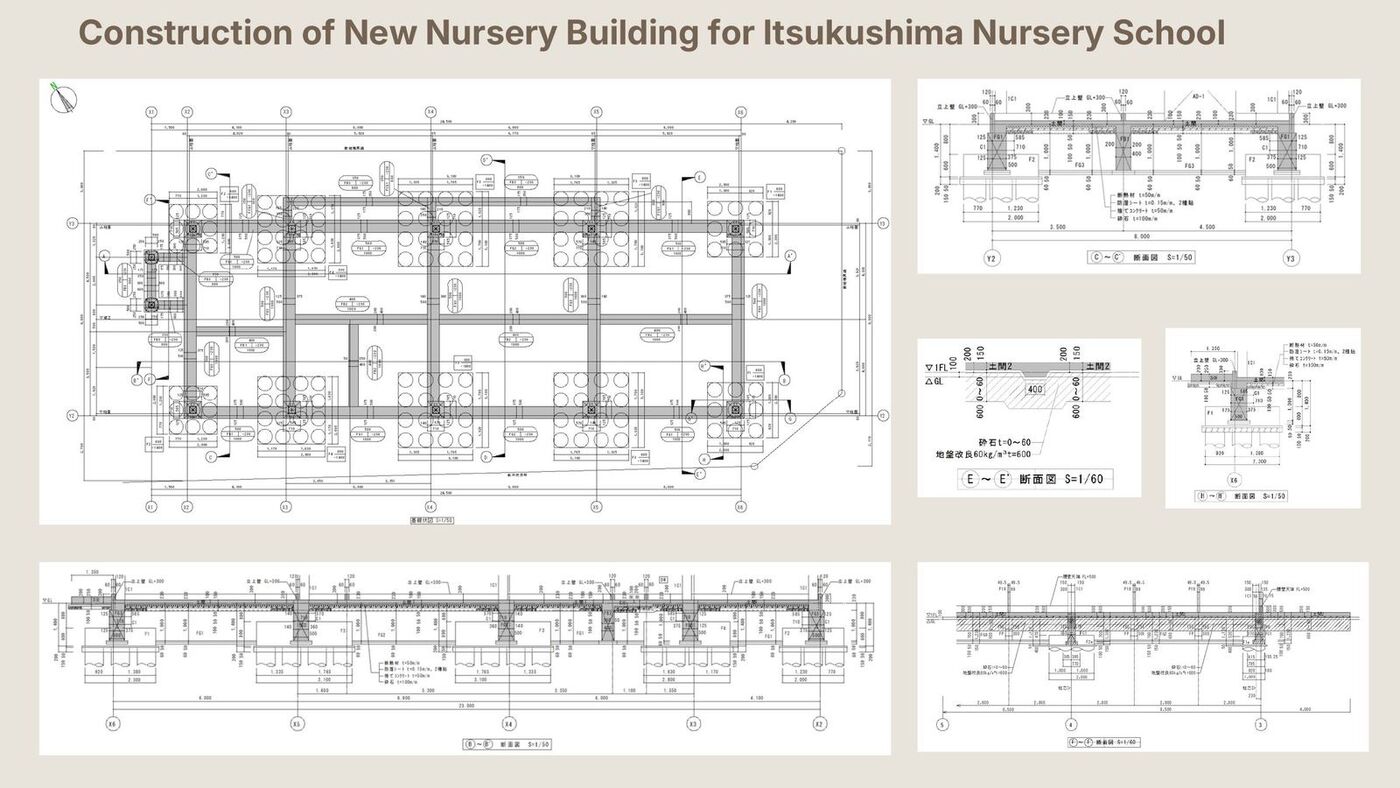
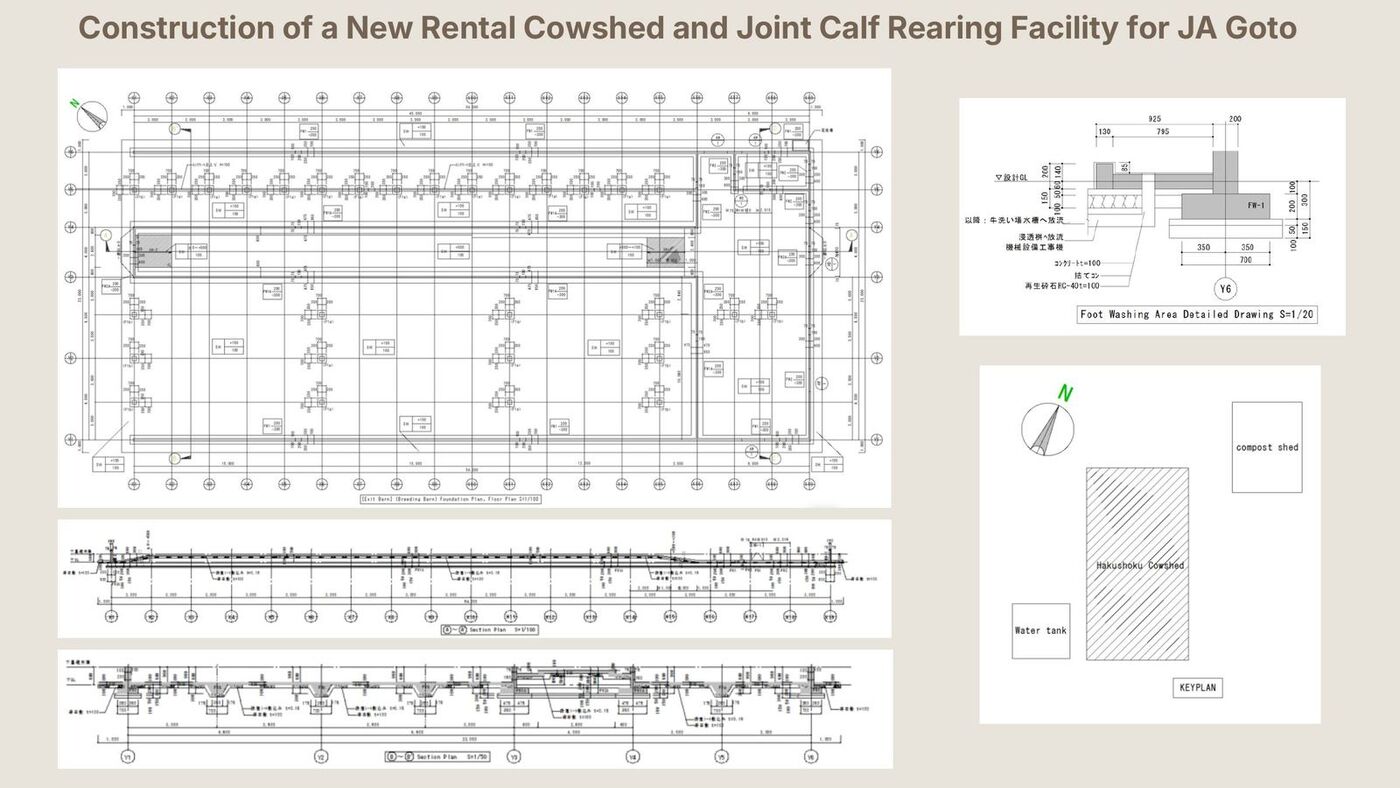
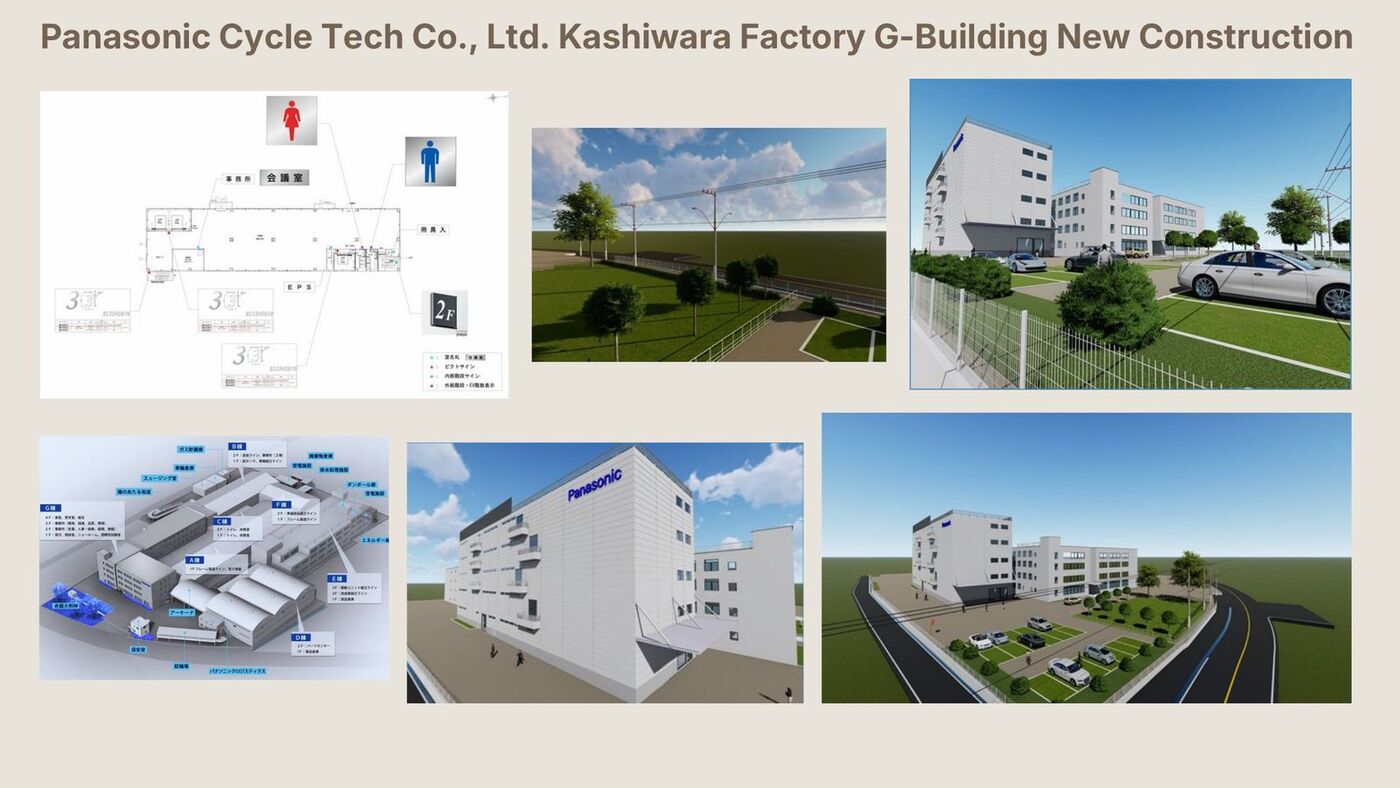
Yes. We prepare foundation plans, sections, column lists, beam schedules and rebar installation drawings.
Yes. We model steel frames, portal frames and industrial buildings with column and member lists.
Yes. We model topography, retaining walls and external works, including from point clouds.
Yes. Structural models are included in our clash detection so openings and sleeves are coordinated with services.
Send your drawings or scope — we usually reply within one working day.