Plumbing, drainage, water supply and fire protection design — sized, calculated and modeled so it can be built right the first time.
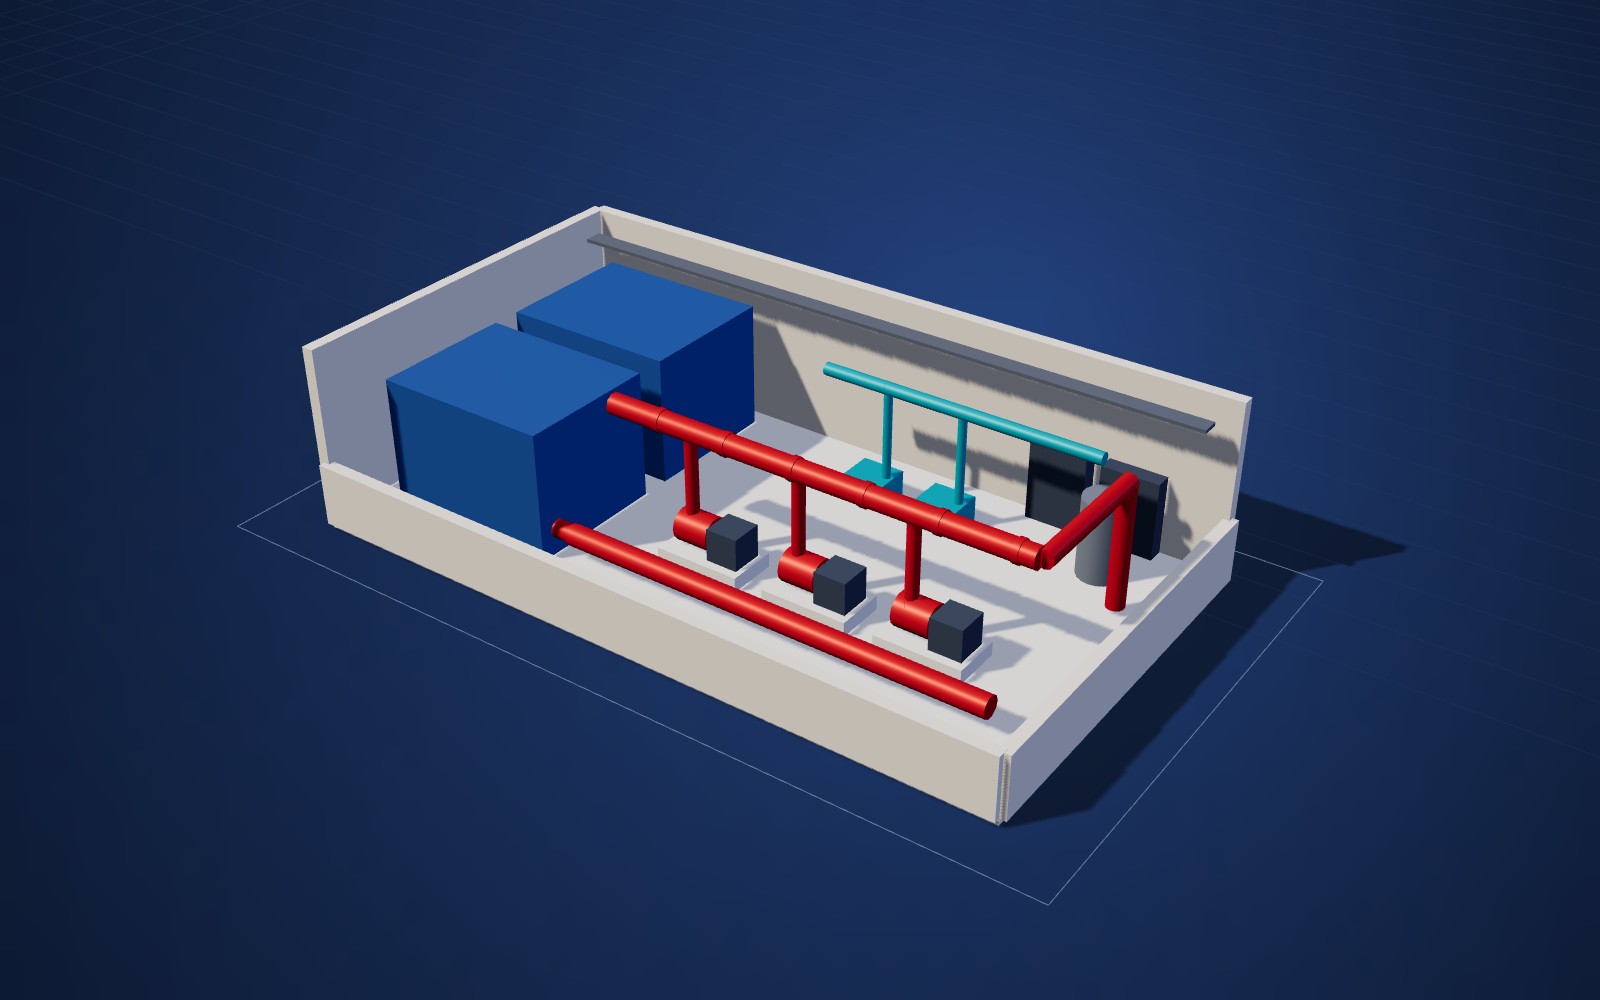
We design and model the mechanical systems that buildings depend on: domestic water, drainage and vent networks, fire sprinkler and standpipe systems, and the pump rooms and tanks that serve them.
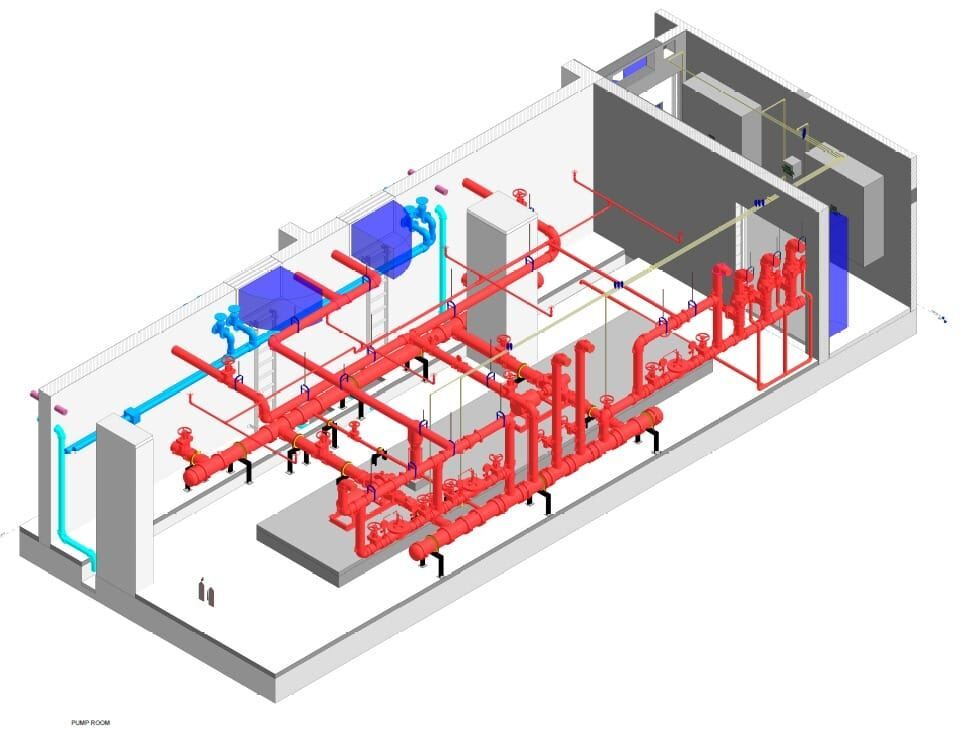
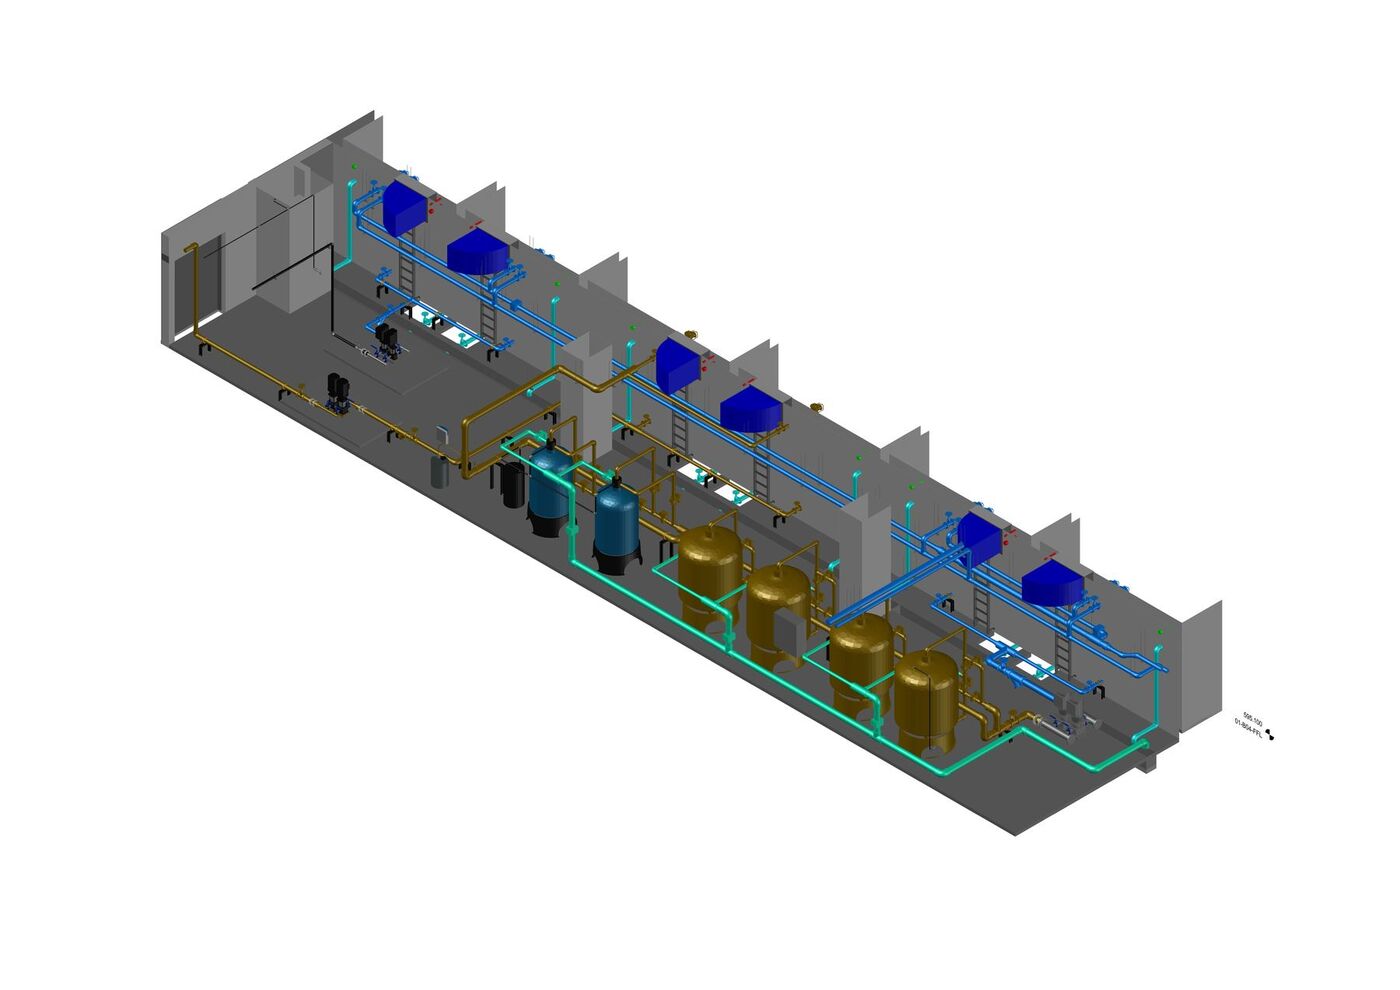
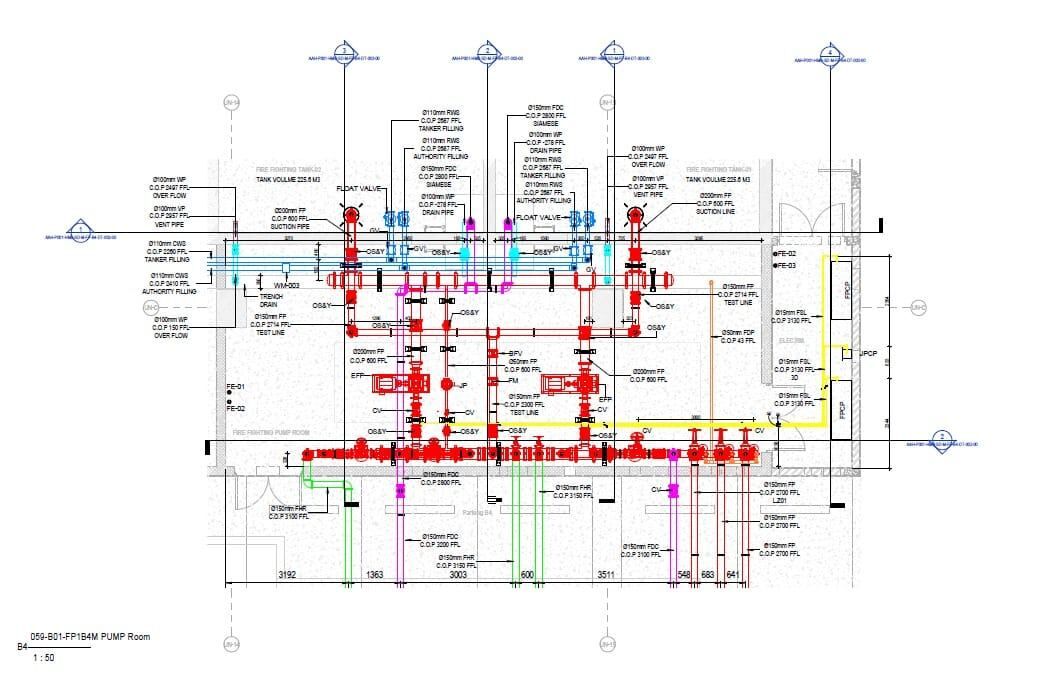
Our pump room work includes fire fighting and domestic water treatment rooms modeled in Revit with tanks, pumps, valves and control panels, then cut into 1:25 sections and 1:50 plans with pipe sizes and levels on every line.
Cold and hot water networks, booster sets and storage tanks.
Soil, waste, vent and storm drainage with slopes and inverts.
Sprinklers, standpipes and fire hose cabinets to NFPA.
Pumps, jockey pumps, test lines, headers and tanks.
Hydraulic calculations, pump head and pipe sizing.
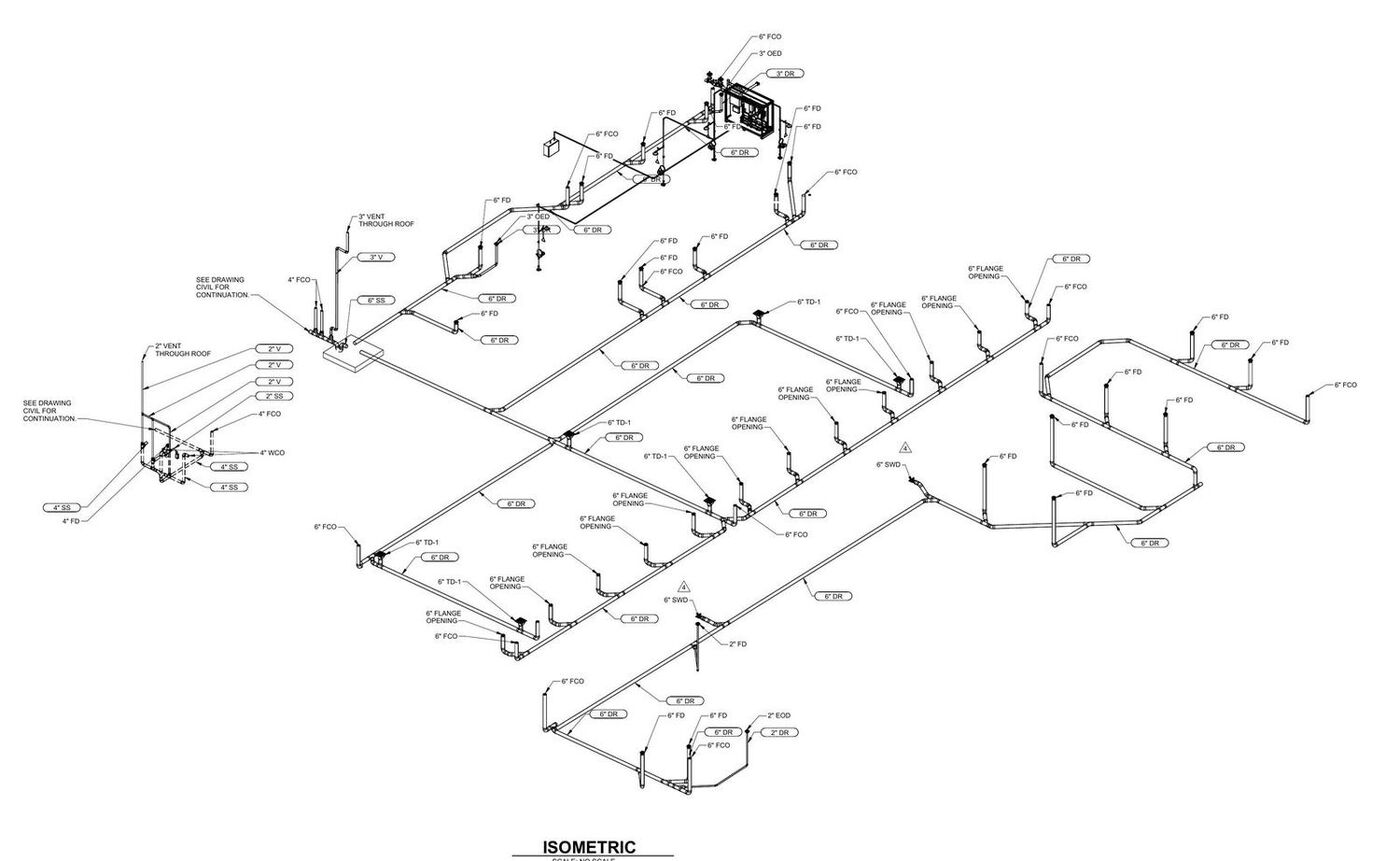
Riser diagrams and isometric drawings from the model.
Demand, flow and pressure calculations are prepared.
Pipes, pumps and tanks are sized and selected.
Systems and plant rooms are modeled in Revit.
Plans, sections, isometrics and schedules are issued.
NFPA for fire protection, ASHRAE and local codes for building services, and CBAHI requirements for healthcare in Saudi Arabia, or the codes specified for your project.
Yes. We design and model complete fire pump rooms including pumps, jockey pump, test line, headers, valves, tanks and control panels.
Yes. We provide hydraulic calculations, pump head sizing and pipe sizing with the drawings.
Yes. Isometric and riser diagrams are produced from the coordinated model.
Send your drawings or scope — we usually reply within one working day.