We find and solve clashes between architecture, structure and MEP before they reach site — saving rework, time and cost.
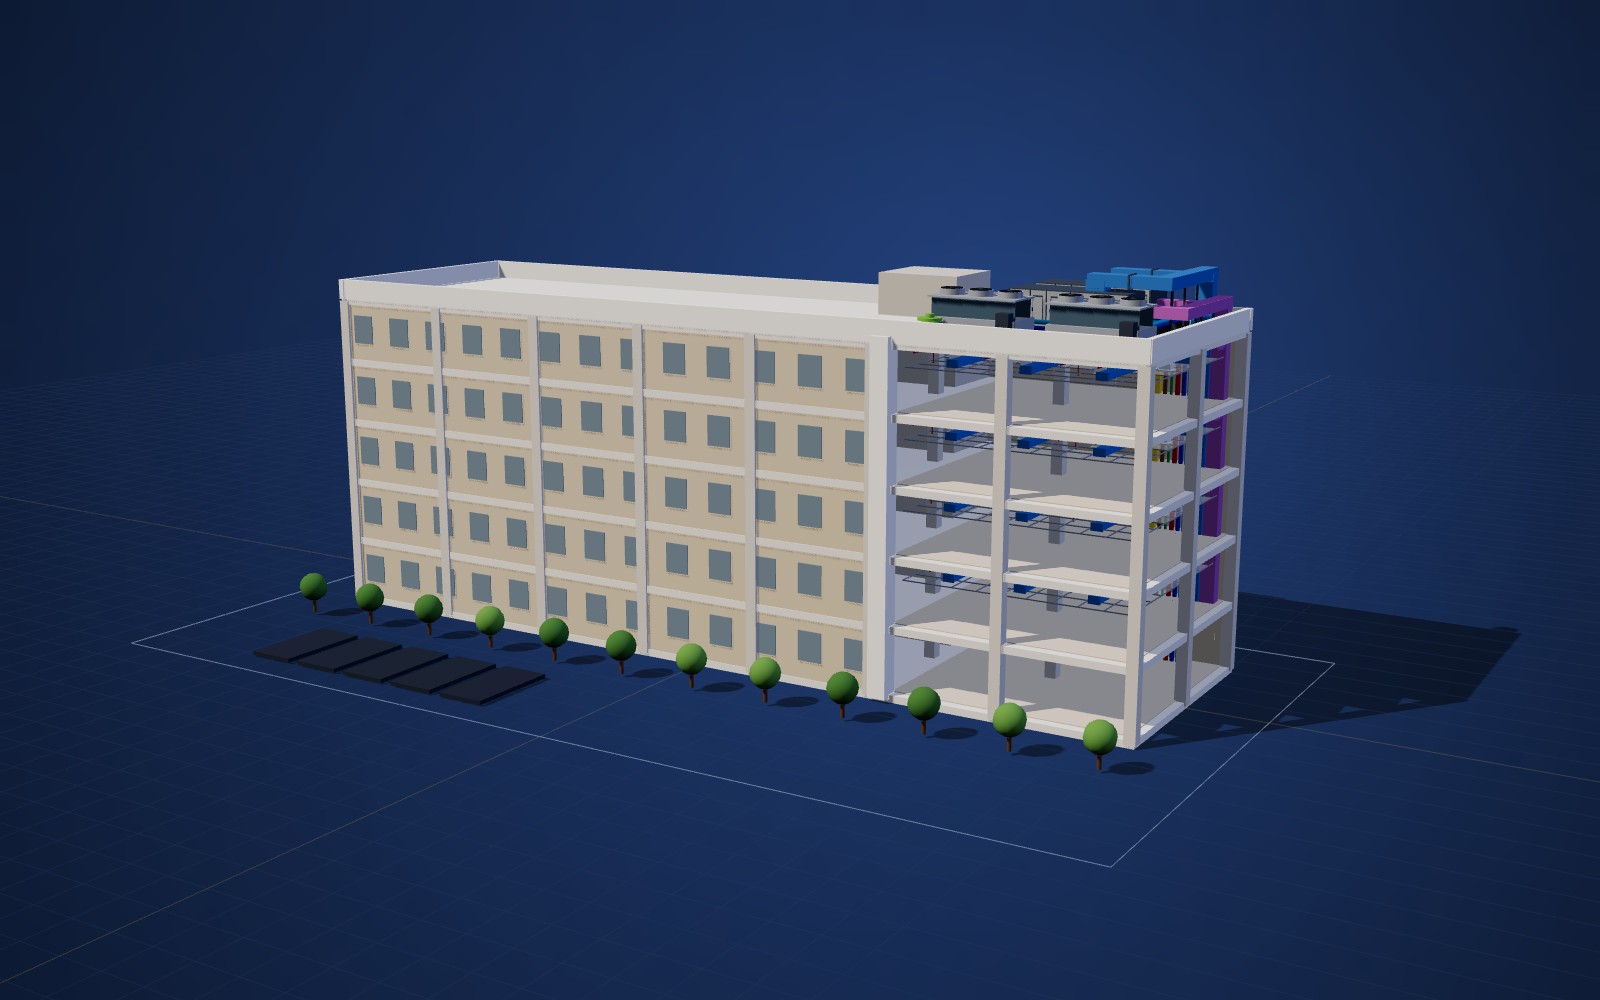
Our coordinators run structured clash matrices in Navisworks Manage across HVAC, fire fighting, plumbing, electrical, architecture and structure. Every clash group is tracked, assigned and resolved in coordination meetings until the model is clash-free.
On hospital projects our clash matrix covers thousands of tests across dozens of clash groups and disciplines, each with a defined clearance tolerance — and we align ceiling grids, prepare coordination sections for congested corridors and simulate the construction sequence in 4D.
Clash groups, tolerances and test rules per discipline pair.
Navisworks Clash Detective reports with views and responsibilities.
Weekly clash review and tracking until resolution.
Ceiling grids aligned with air terminals, lights and sprinklers.
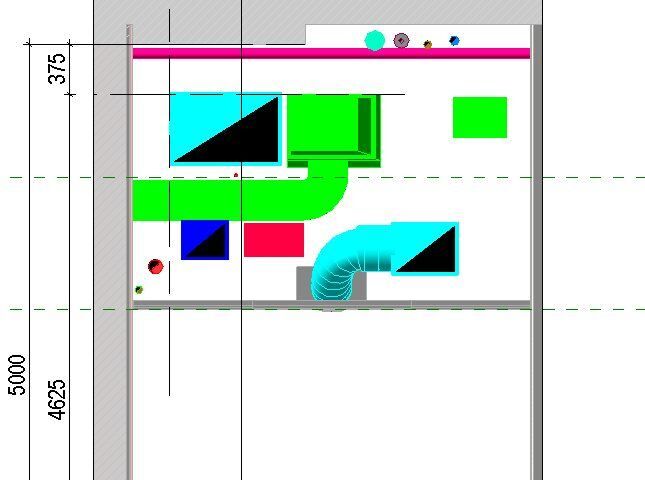
Sections through the most congested corridors and plant areas.
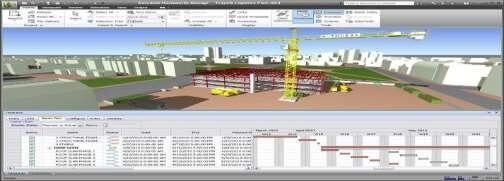
Timeliner simulations linked to the construction programme.
All discipline models are combined in Navisworks with shared coordinates.
Clash tests are run per the agreed matrix and tolerances.
Clashes are grouped, assigned and solved in the models.
Clash-free models and combined drawings are issued.
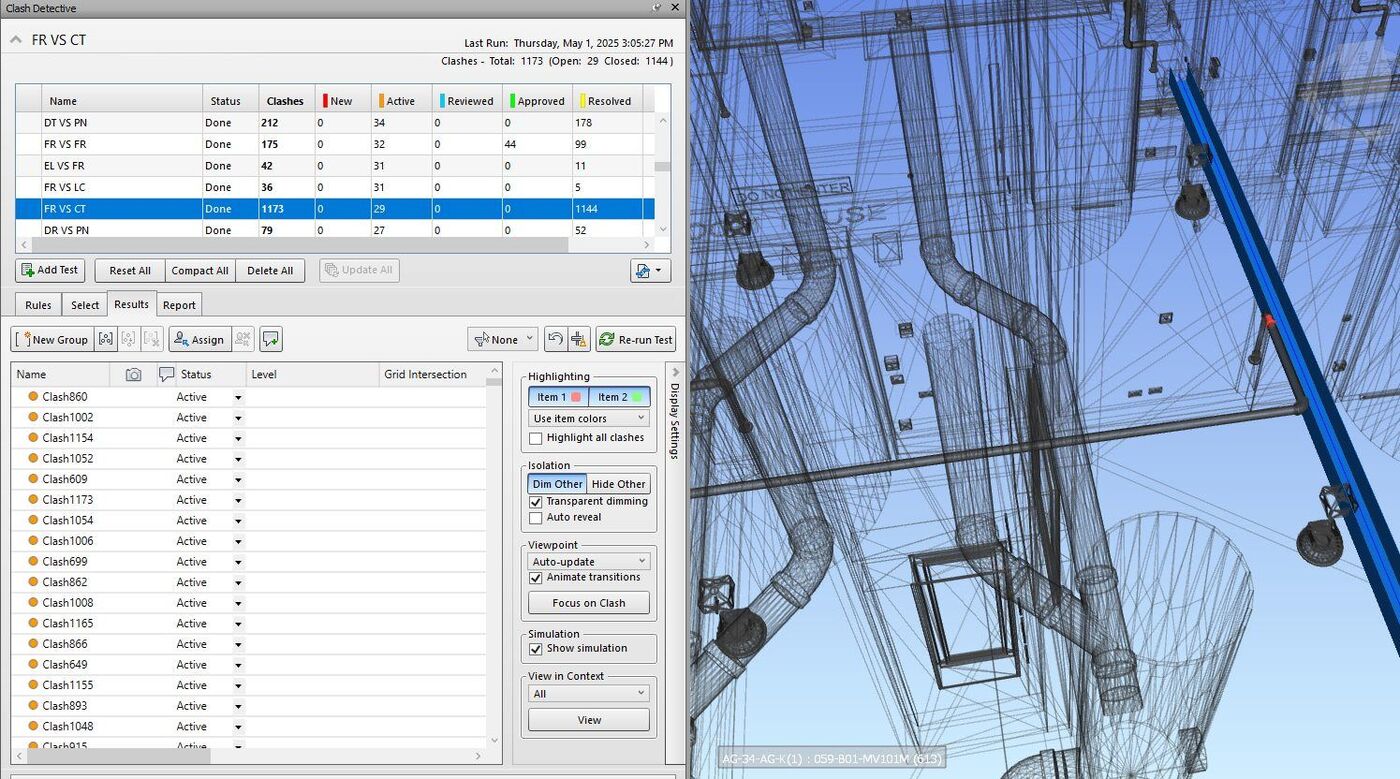
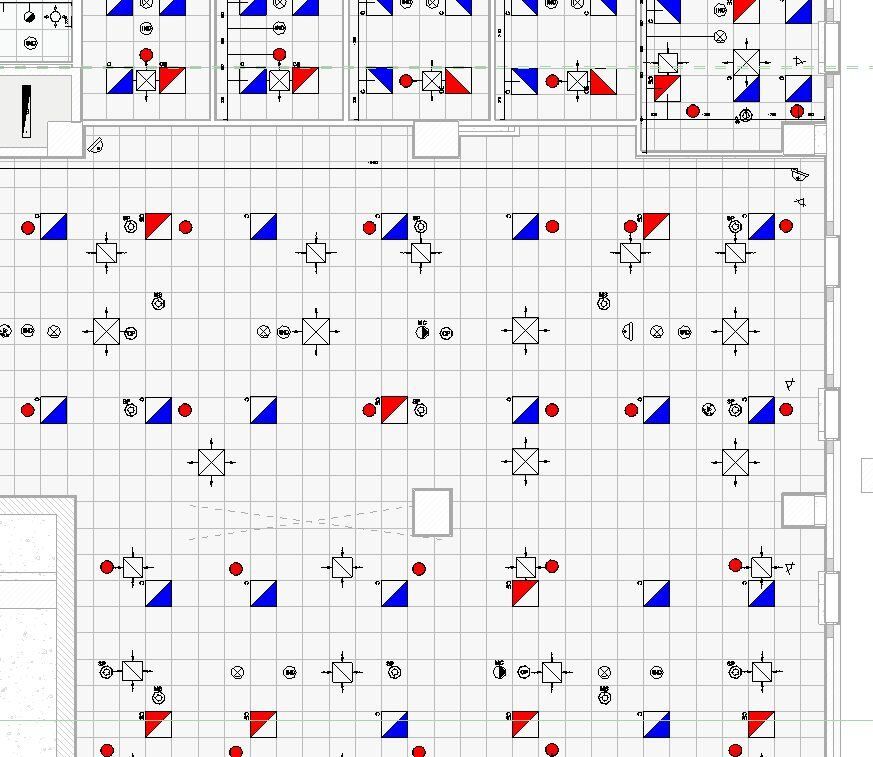
Architecture, structure, HVAC, fire fighting, plumbing, drainage, electrical and cable trays, low-current systems and medical gas.
Tolerances are agreed per clash group, typically from 100 mm to 1,000 mm depending on insulation, access and maintenance clearance needs.
Yes, online. We present clash reports, agree responsibilities and track resolution every week.
Yes. Once coordinated we issue combined services drawings and sections from the clash-free model.
Send your drawings or scope — we usually reply within one working day.