Lighting, power and low-current design with load calculations and panel schedules — coordinated in BIM with every other service.
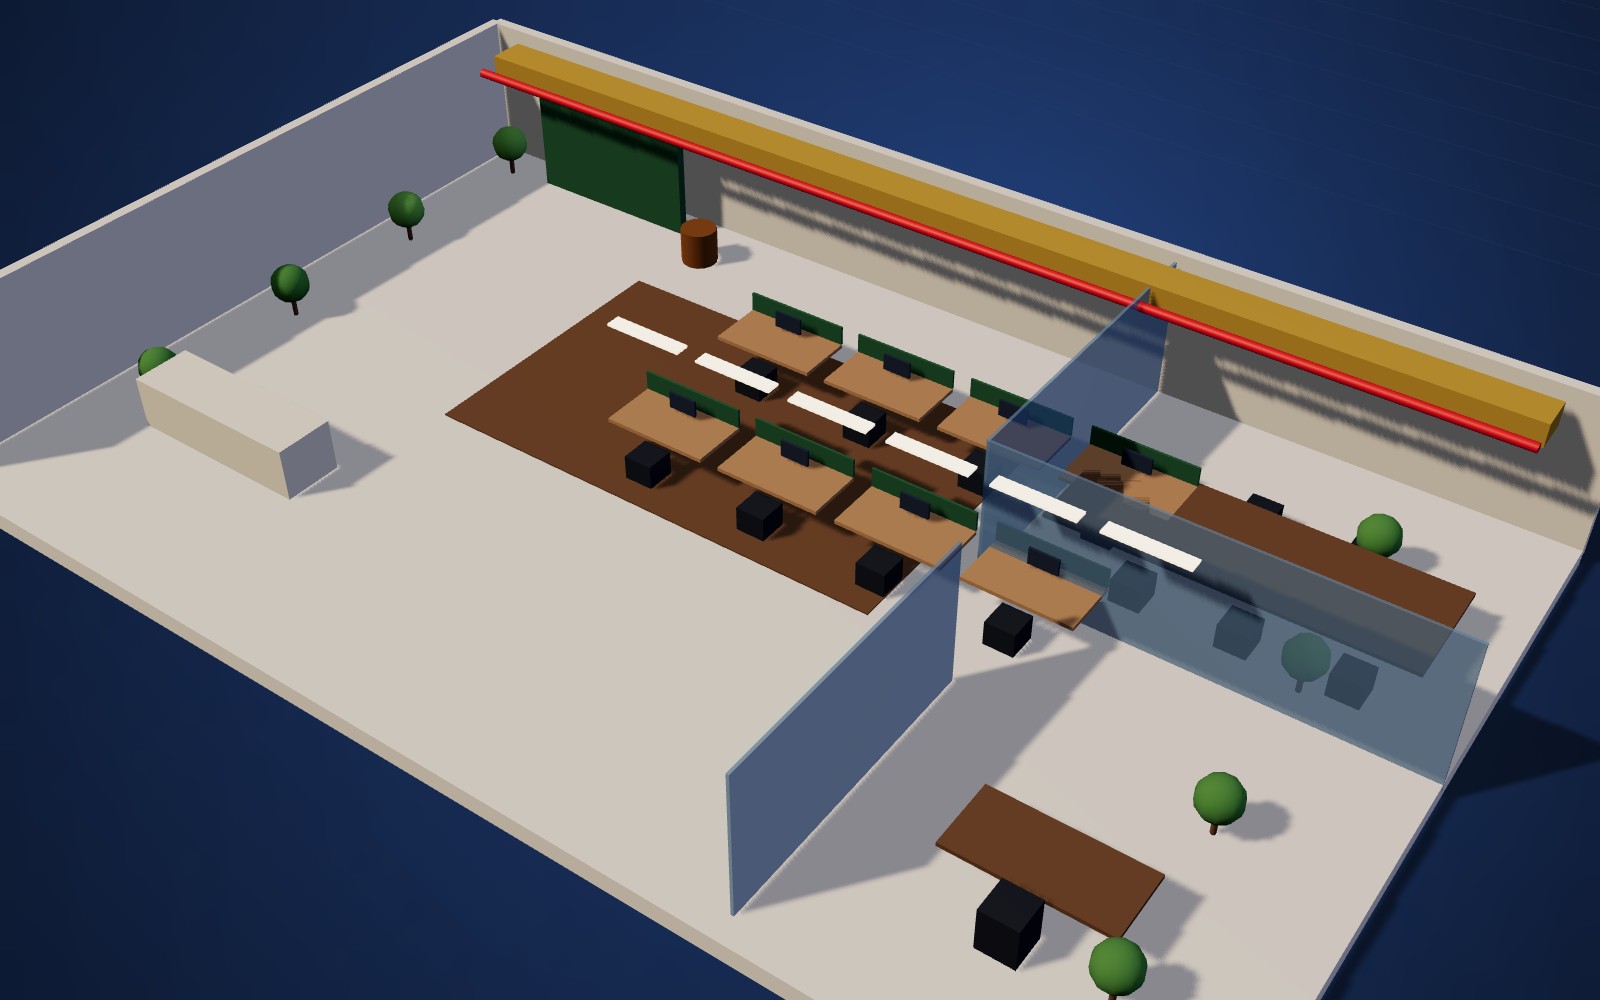
We prepare electrical layouts and models for lighting, small power, cable containment and low-current systems, and coordinate them with HVAC, plumbing and fire fighting so trays and conduits fit without clashes.
Load calculations and electrical panel schedules are prepared alongside the layouts, and cable trays are included in the Navisworks clash matrix from the first coordination round.
Lighting design and layouts coordinated with ceilings.
Socket, isolator and equipment connection layouts.
Cable trays, ladders and trunking routes.
Fire alarm, data, CCTV and access control layouts.
Connected and demand loads per panel.
Distribution board and panel schedules.
Architectural plans and equipment loads are collected.
Lighting, power and low-current layouts are prepared.
Trays and equipment are coordinated with other services.
Drawings, schedules and calculations are delivered.
Lighting, small power, cable containment and low-current systems such as fire alarm, data, CCTV and access control.
Yes. We prepare load calculations and electrical panel schedules with the layouts.
Yes. Cable trays and electrical equipment are part of our Navisworks clash matrix.
Yes. We model lighting, power and containment in Revit so they can be coordinated and scheduled.
Send your drawings or scope — we usually reply within one working day.