+966 54 175 3178 · haider@bimaxis-global.comUSA (HQ) · Madinah, KSA · ISO 19650 Certified Team
Revit · JW CAD · AutoCAD

Architectural BIM Modeling Services

Accurate architectural models and construction drawings in Revit, AutoCAD and JW CAD — ready for coordination with structure and MEP.
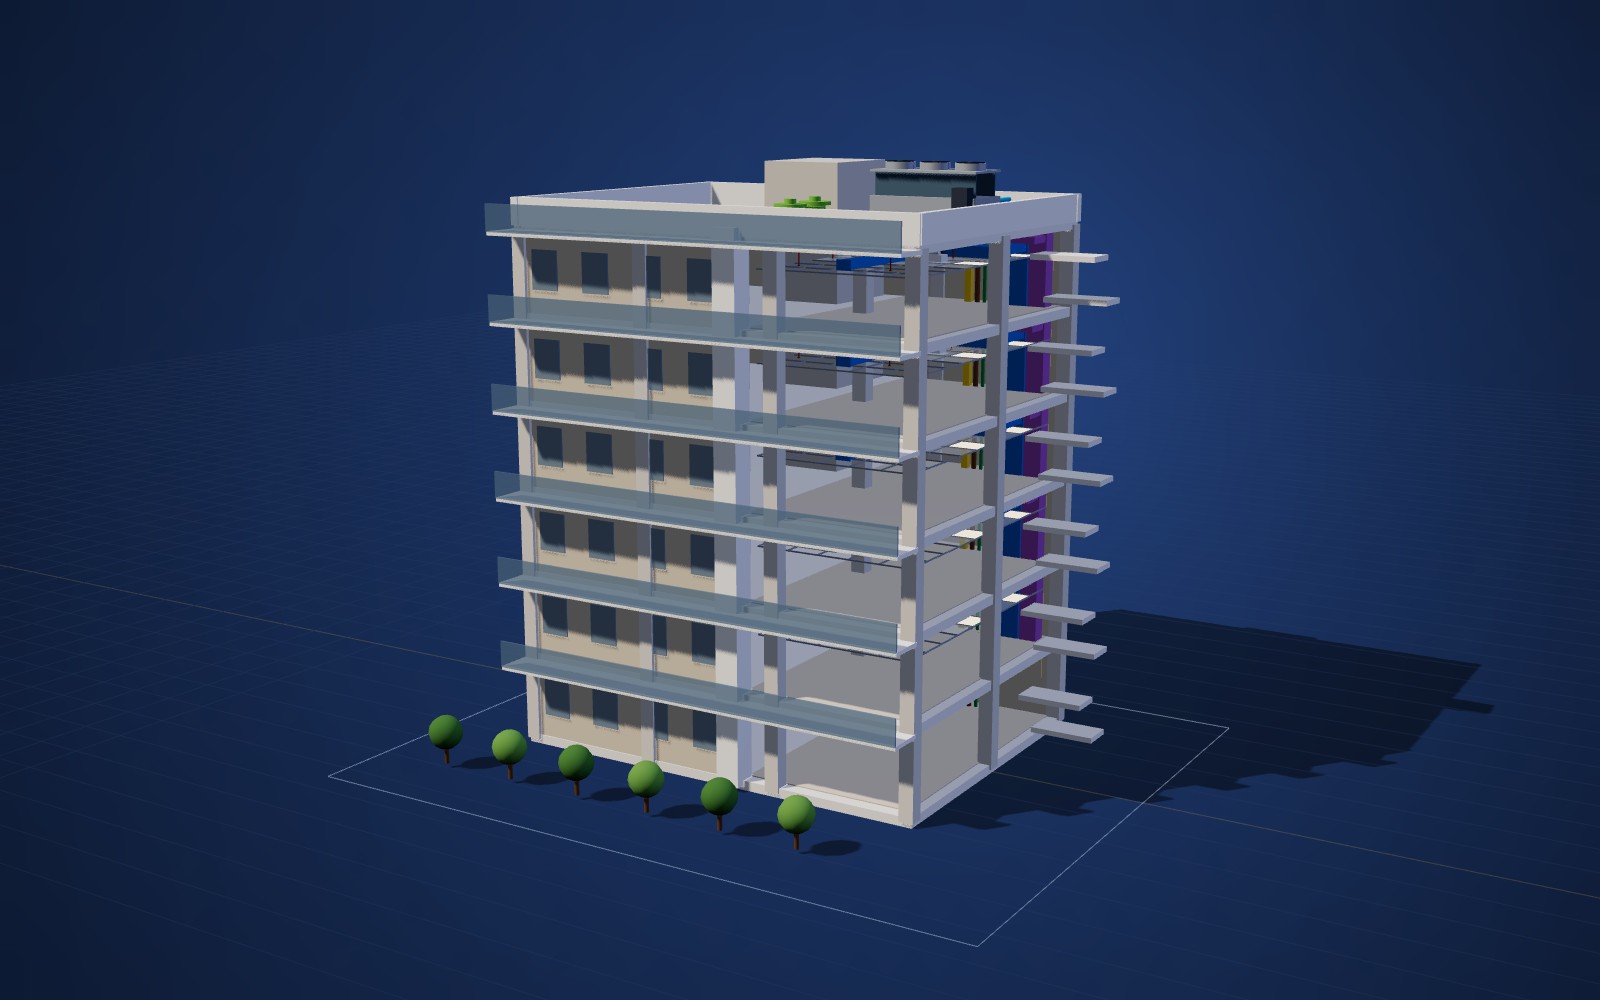
Architectural BIM Modeling — BIM Axis Global 3D model
Overview

Architectural BIM Modeling by BIM Axis Global

We build architectural BIM models from sketches, CAD drawings or PDFs, and produce complete drawing sets: floor plans, sections, elevations, stair details, interior elevations and room-colored presentation plans.

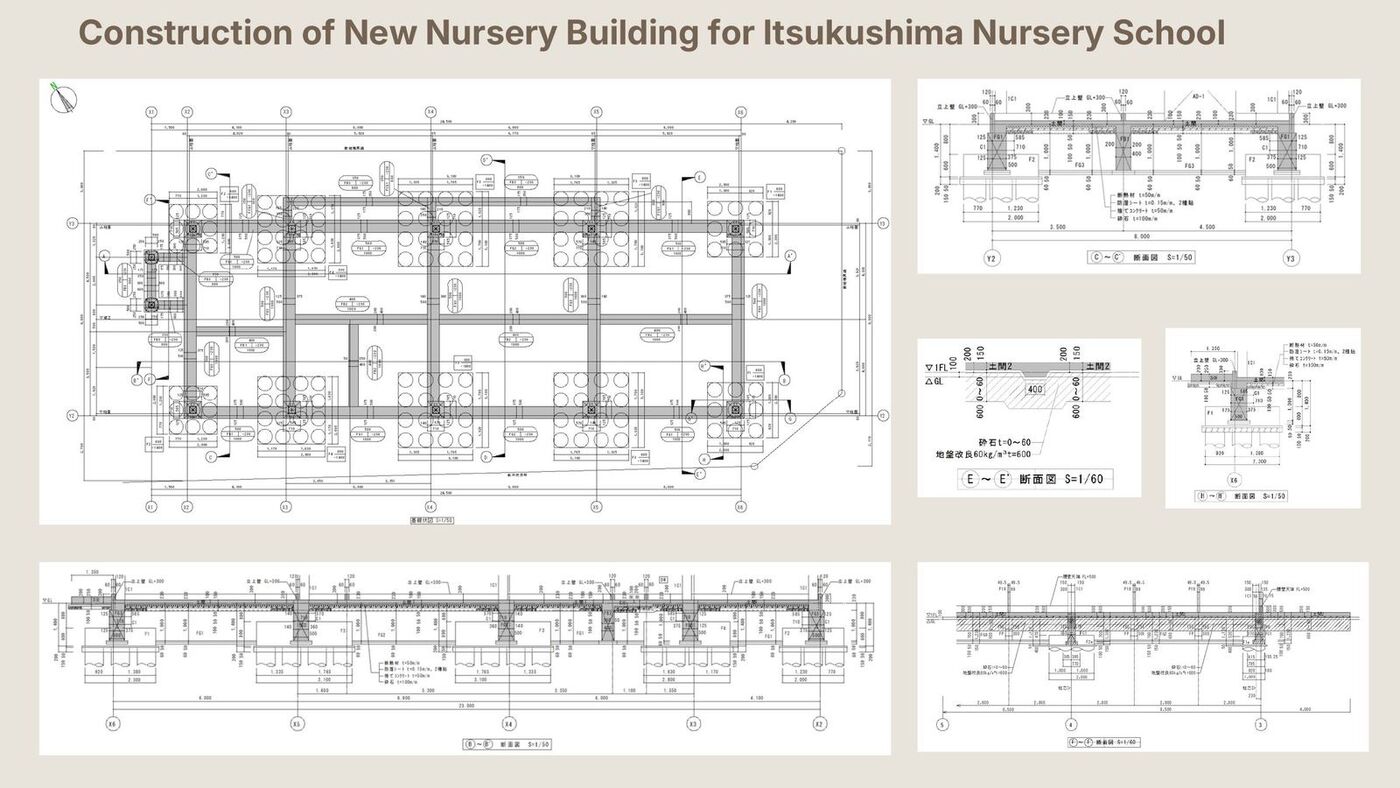
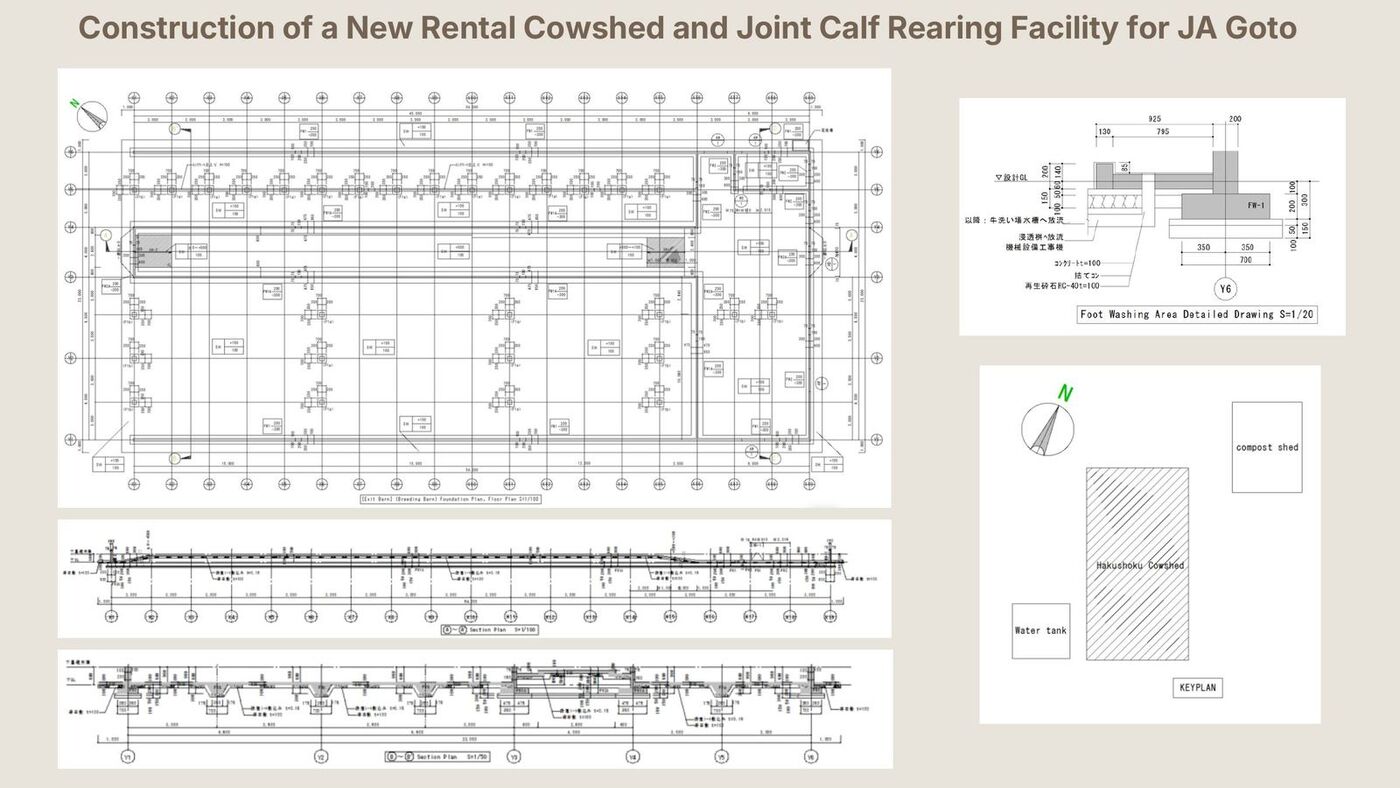
Our team has produced architectural and structural construction drawings for residential, education and industrial projects in Japan and the Middle East, and models every project so it can be coordinated directly with MEP and structure.

Scope

What our Architectural BIM Modeling service includes

✓
Architectural Revit models

Walls, floors, roofs, openings, stairs and curtain walls to the required LOD.

✓
Construction drawings

Plans, sections, elevations and details at 1:100, 1:50 and 1:20.

✓
CAD to BIM conversion

Existing 2D drawings converted into intelligent Revit models.

✓
Stair & detail drawings

Stair plans, sections and interior elevations.

✓
Presentation drawings

Room-colored plans, 3D views and walkthrough-ready models.

✓
Structural drafting support

Foundation plans, column lists and rebar installation drawings.

How We Work

Our process

STEP 01

Brief

Inputs, drawing standards and required sheets are confirmed.

STEP 02

Model

The building is modeled level by level with correct grids and levels.

STEP 03

Document

Sheets, views, tags and schedules are produced from the model.

STEP 04

Review

Drawings are checked and revised from client comments.
RevitNavisworks ManageAutoCADBIM 360 / ACCDynamoISO 19650NFPA · ASHRAE · CBAHI
Our Work

Architectural BIM Modeling examples

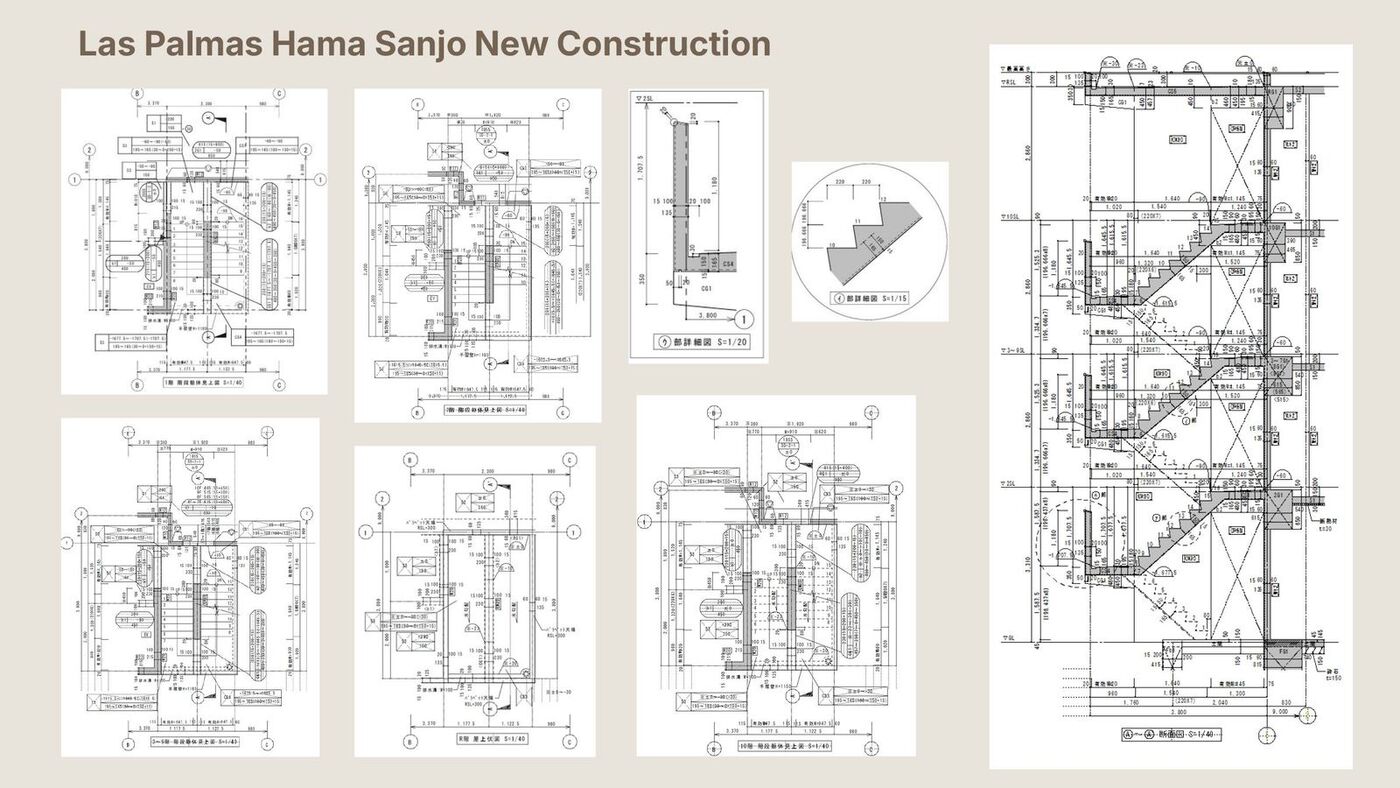
Las Palmas Hama Sanjo, Nara — stair plans and details
Itsukushima Nursery School — foundation plan and sections
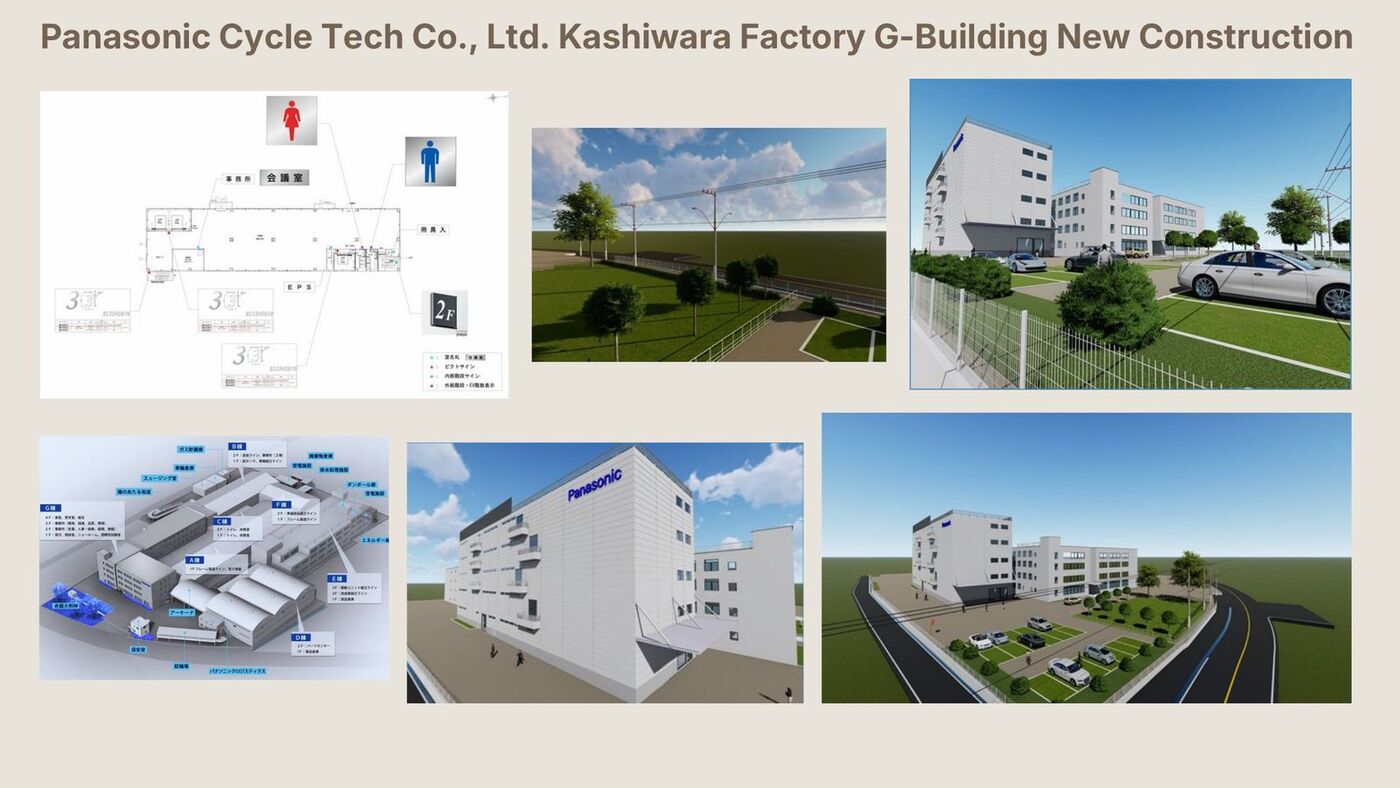
Panasonic Cycle Tech, Osaka — building model views
JA Goto facility — foundation plan and sections
Experience

Related projects

  • Las Palmas Hama Sanjo, Nara, Japan
  • Itsukushima Nursery School, Ehime, Japan
  • Panasonic Cycle Tech G-Building, Osaka, Japan
  • JA Goto Cowshed & Calf Rearing Facility, Japan
  • MESC Sales & Marketing Office, Riyadh
View all projects →
FAQ

Frequently asked questions

Can you convert our CAD drawings into a Revit model?

Yes. We convert DWG, PDF or scanned drawings into Revit models with proper levels, grids, families and sheets.

Do you also prepare structural drawings?

Yes. We prepare foundation plans, sections, column lists and rebar installation drawings alongside architectural sets.

What drawing standards do you follow?

We follow your company or project standard. If none is provided we use clean ISO-based conventions agreed at the start.

Can you deliver 3D views for presentations?

Yes. We provide 3D views from the model and can prepare files for rendering in Enscape, Lumion or Twinmotion.

More Services

Other engineering & BIM services

Need Architectural BIM Modeling for your project?

Send your drawings or scope — we usually reply within one working day.

Request a Free Consultation →