Coordinated Revit models for HVAC, plumbing, drainage and fire fighting — built to be clash-free, measurable and ready to become shop drawings.
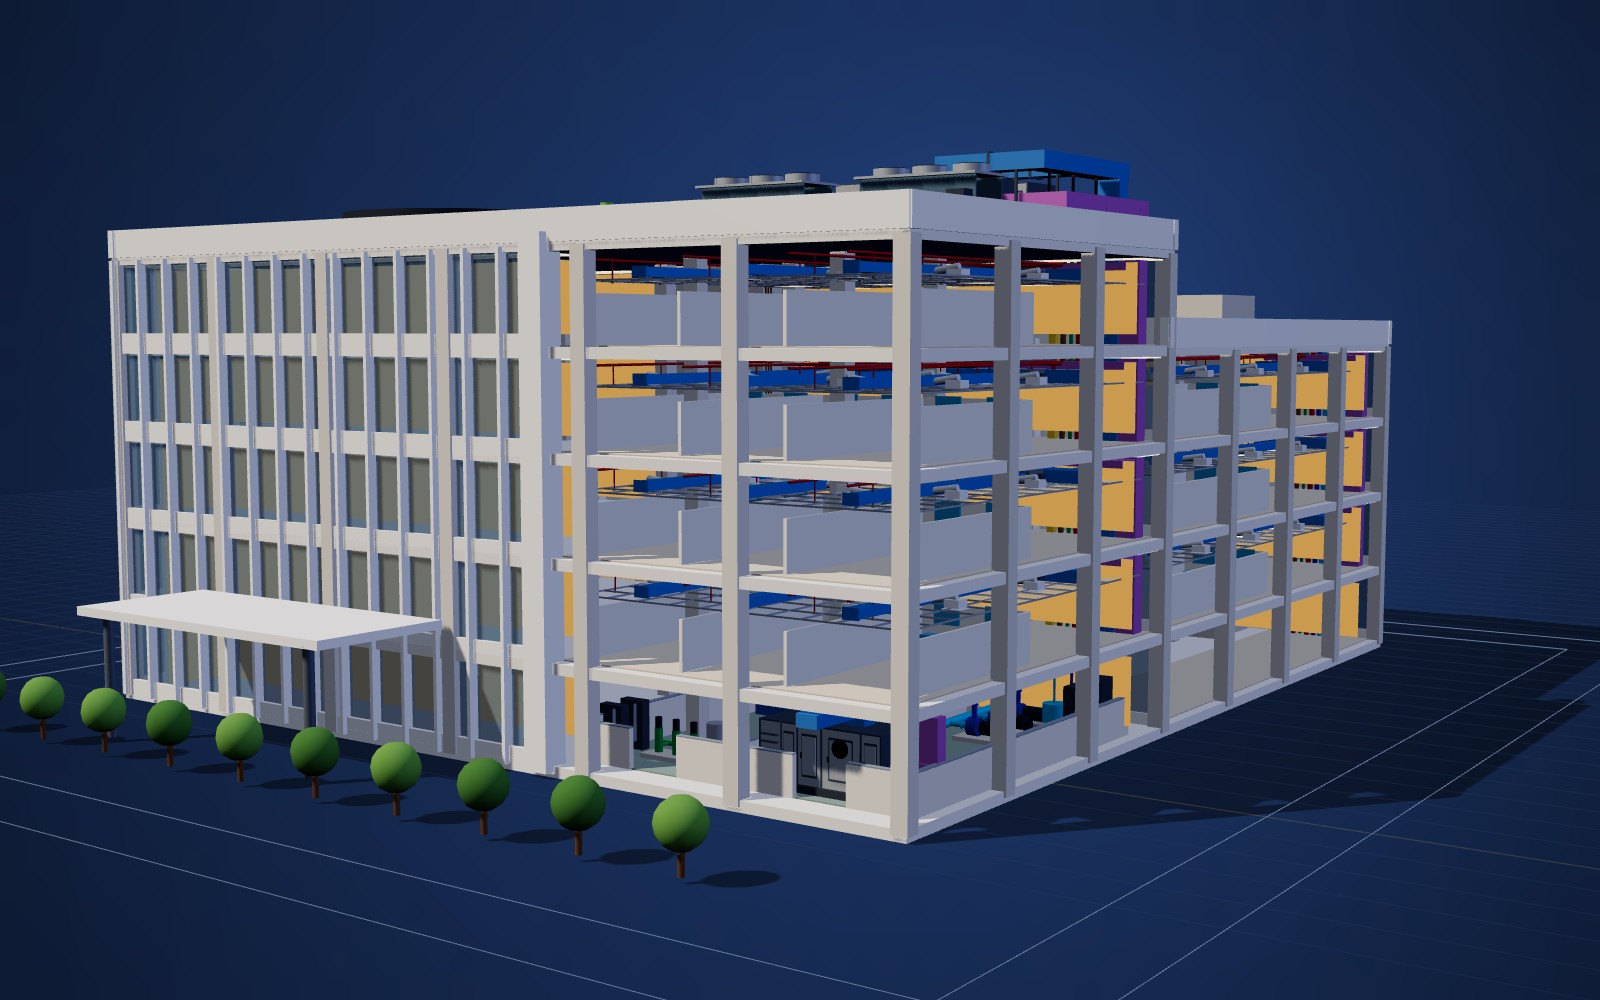
Our MEP BIM team models mechanical, plumbing and fire protection systems in Autodesk Revit, from early design models at LOD 300 to fabrication-ready LOD 400 and field-verified LOD 500 as-built models. Every model is built to the project BIM Execution Plan and ISO 19650 information requirements.
We have delivered MEP models for hospitals, high-rise residential towers, hospitality, staff housing and giga-project construction villages — including chilled water plants, VRV/VRF systems, medical gas, stair pressurization and complete pump rooms.
Ducting, air terminals, AHUs, FCUs, chilled water piping, plant rooms and risers.
Indoor units, refrigerant piping, branch kits and condensate drainage.
Water supply, drainage, vent and storm water networks with correct slopes.
Sprinkler mains and branches, standpipes, fire pump rooms and tanks.
Oxygen, vacuum and medical air networks for healthcare projects.
Staircase pressurization and mechanical smoke extract systems.
Manufacturer-based equipment families built from approved submittals.
Weekly audits, segregated models for file size control and clean worksets.
Drawings, specifications and BEP are reviewed and model scope, LOD and naming agreed.
Systems are modeled discipline by discipline with correct sizes, levels and connections.
Navisworks clash tests are run against architecture, structure and other services.
Clean, audited models, drawings and schedules are issued for approval.
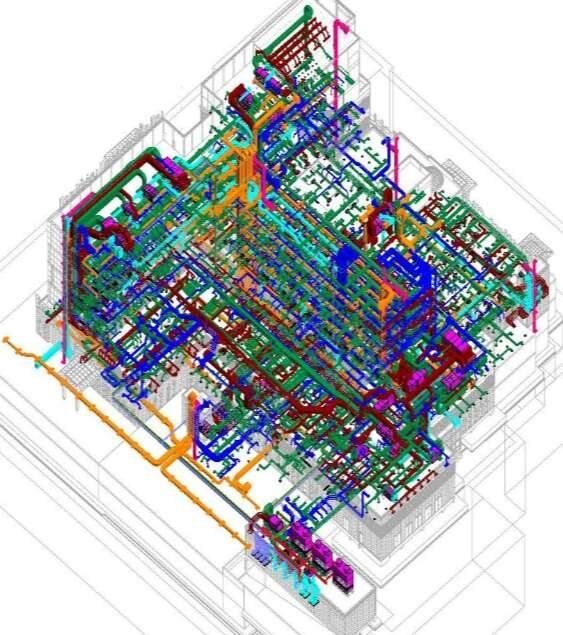
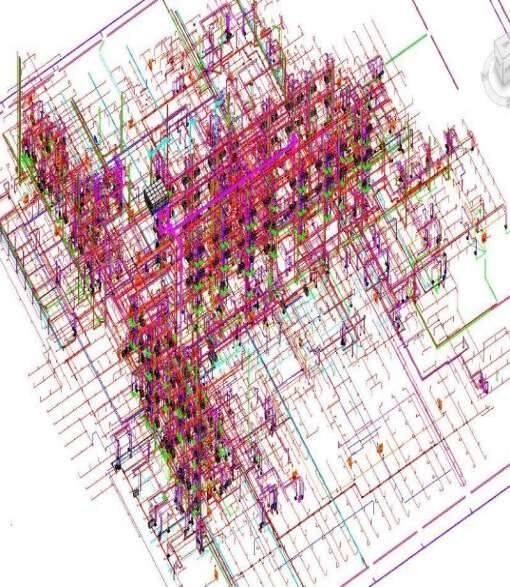
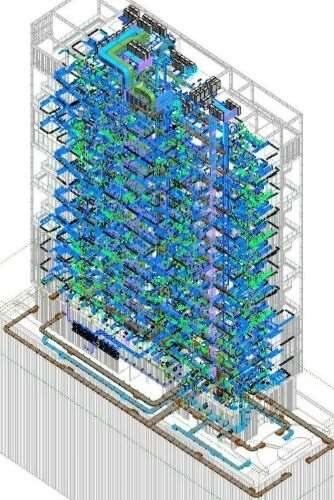
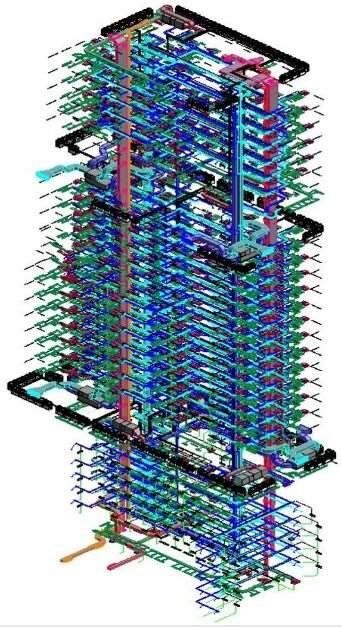
We model from LOD 300 for coordination up to LOD 400 for fabrication and shop drawings, and LOD 500 for as-built handover. The level is agreed per project in the BIM Execution Plan.
Autodesk Revit (2021–2025) for modeling, Navisworks Manage for clash detection, AutoCAD for 2D, Dynamo for automation and BIM 360 / Autodesk Construction Cloud for collaboration.
Yes. We build Revit MEP models from CAD, PDF or scanned drawings and flag any missing information as RFIs.
Yes. Our headquarters is in the USA and we deliver remotely to clients in the USA, Canada, UAE, Europe, Australia and Saudi Arabia.
Send your drawings or scope — we usually reply within one working day.